Skip main navigation
Sold for $425,000
  • $425,000

    13 Piper Ct, Felton, DE 19943

    4beds
    2,515sqft
    Single Family Residence
    Built in 2015
    10,454 Square Feet Lot
    $443,200 Zestimate®
    $169/sqft
    $2,704 Estimated rent

    Home value

    $443,200

    $421,000 - $465,000

    $2,704/mo

    Zestimate® history
    Loading
    Loading...

    Owner options

    List your home for rent

    $2,704/mo

    Rent Zestimate®

    Find your next renter with Zillow Rental Manager. Plus, with online applications, you can quickly screen prospective tenants – for free.

    Learn more

    $2,704/mo

    Rent Zestimate®

    Refinance and save

    $2,798/mo

    Est. payment

    Refinancing to a lower rate could help reduce your monthly payments and save thousands over the life of the loan.

    See today's rates

    $2,798/mo

    Est. payment

    Explore your selling options

    Work with a Zillow partner agent

    Leverage their expertise and Zillow's premium Showcase listings to get your home seen by more buyers.

    Get started

    List with your own agent

    Get your home in front of millions of buyers by listing it on Zillow.

    Learn how to do it

    Sell it yourself

    Take full control of how buyers see your home on Zillow by listing For Sale by Owner (FSBO).

    List your home

    What's special

    Modern livingPrivate officePractical islandMore storageAmple yard spaceFront porchDecorative fencing
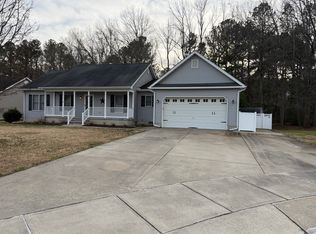
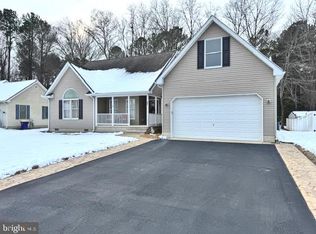
    Welcome to 13 Piper Court! Don't miss your only chance to snag this stunning property and make it your own. You'll love this perfectly appointed 4 bedroom home with 3 full baths that uniquely combines modern living and intentional design. This home has all the convince with comfort and privacy you have been looking for. The front porch adds a traditional and functional look that welcomes you into the bright and grand double story foyer. To the left you will find a versatile room featuring solid double doors for that much needed private office, hobby area or space for the kids to spread out. The heart of the home is in the well equipped kitchen boasting gorgeous rich cabinetry, granite countertops, stainless appliances and a practical island with more storage and electric for all those family meals. This cook's kitchen overlooks the spacious eat-in dining area with enough space to accommodate everyone. The sliding glass doors add a ton of natural light and appeal flowing right into the formal living area. The gas fireplace and bright windows make this space perfect for entertaining or enjoying chilly nights in with the family. Before you head upstairs don't miss the seldom found main-level full bath adding more functionality for family and guests. Upstairs you will find 4 generously sized bedrooms and the upper-level laundry space for even more convenience. You'll fall in love with the grand primary bedroom offering not just one traditional closet but an additional must-see closet space just though the private bath for your wardrobe haven. The three remaining bedrooms offer plenty of space and closet storage as well. This property sits in a perfectly private setting in a cul-de-sac and offers ample yard space complete with a decorative fencing, a freshly updated deck and private tree lined back yard to enjoy the year-round beauty. Don't miss this one, only a few minutes drive to Rt. 1 and route 13 for quick access to DAFB, shopping & dining and of course the BEACHES! Make your appointment today.

    Zillow last checked:

    Listing updated:

    Listed by:

    Dana Bendel 302-450-2400,

    Bryan Realty Group

    Bought with:

    Terri Favata, RB-0030962

    Elevated Real Estate Solutions

    Source: Bright MLS,MLS#: DEKT2025244MLS Logo

    Facts & features

    Interior

    Bedrooms & bathrooms
    • Bedrooms: 4
    • Bathrooms: 3
    • Full bathrooms: 3
    • Main level bathrooms: 1
    Rooms
    • Room types: Primary Bedroom, Bedroom 2, Bedroom 3, Bedroom 4, Kitchen, Family Room, Breakfast Room, Laundry, Office
    Basement
    • Area: 0
    Heating
    • Forced Air, Natural Gas
    Cooling
    • Central Air, Electric
    Appliances
    • Included: Dishwasher, Disposal, Dryer, Microwave, Oven/Range - Electric, Washer, Electric Water Heater
    • Laundry: Upper Level, Laundry Room
    Features
    • Attic, Breakfast Area, Ceiling Fan(s), Eat-in Kitchen, Primary Bath(s), Recessed Lighting, Walk-In Closet(s)
    • Flooring: Carpet, Vinyl
    • Has basement: No
    • Number of fireplaces: 1
    Interior area
    • Total structure area: 2,515
    • Total interior livable area: 2,515 sqft
    • Finished area above ground: 2,515
    • Finished area below ground: 0

    Property

    Parking
    • Total spaces: 4
    • Parking features: Garage Faces Front, Garage Door Opener, Inside Entrance, Concrete, Attached, Driveway
    • Attached garage spaces: 2
    • Uncovered spaces: 2
    Accessibility
    • Accessibility features: None
    Features
    • Levels: Two
    • Stories: 2
    • Pool features: None
    • Fencing: Decorative
    • Has view: Yes
    • View description: Trees/Woods
    Lot
    • Size: 10,454 Square Feet
    • Dimensions: 60.03 x 127.69
    • Features: Backs to Trees, Cul-De-Sac, Front Yard, Level, Private, Rear Yard
    Details
    • Additional structures: Above Grade, Below Grade
    • Parcel number: SM0013004011600000
    • Zoning: AC
    • Special conditions: Standard

    Construction

    Type & style
    • Home type: SingleFamily
    • Architectural style: Colonial
    • Property subtype: Single Family Residence
    Materials
    • Vinyl Siding
    • Foundation: Concrete Perimeter
    • Roof: Asphalt,Pitched,Shingle
    Condition
    • New construction: No
    • Year built: 2015
    Details
    • Builder name: Layton Builders

    Utilities & green energy

    • Electric: 200+ Amp Service
    • Sewer: Public Sewer
    • Water: Public

    Community & HOA

    Community
    • Security: Exterior Cameras, Main Entrance Lock
    • Subdivision: Lynnwood Village
    HOA
    • Has HOA: Yes
    • HOA fee: $325 annually
    Location
    • Region: Felton

    Financial & listing details

    • Price per square foot: $169/sqft
    • Tax assessed value: $53,500
    • Annual tax amount: $1,734
    • Date on market: 1/20/2024
    • Listing agreement: Exclusive Right To Sell
    • Listing terms: Cash,Conventional,FHA,VA Loan
    • Inclusions: Front Door Camera / Garage Camera
    • Exclusions: Drapes / Curtains / Rods
    • Ownership: Fee Simple
    • Road surface type: Paved

    Price history

    DateEventPrice
    2/27/2024Sold$425,000-1.2%$169/sqft
    Source: Bright MLS #DEKT2025244 Report a problem
    1/26/2024Pending sale$430,000$171/sqft
    Source: Bright MLS #DEKT2025244 Report a problem
    1/20/2024Listed for sale$430,000+57.5%$171/sqft
    Source: Bright MLS #DEKT2025244 Report a problem
    3/20/2020Sold$273,000+1.1%$109/sqft
    Source: Public Record Report a problem
    1/23/2020Listed for sale$270,000+0%$107/sqft
    Source: The Moving Experience De Inc #DEKT235398 Report a problem
    5/5/2019Listing removed$269,900$107/sqft
    Source: Myers Realty #DEKT228362 Report a problem
    5/3/2019Listed for sale$269,900+5.8%$107/sqft
    Source: Myers Realty #DEKT228362 Report a problem
    8/3/2015Sold$255,000$101/sqft
    Source: Public Record Report a problem

    Public tax history

    YearProperty taxesTax assessment
    2025$1,901 $387,500
    2024-- $387,500 +624.3%
    2023$1,734 +10.6%$53,500
    2022$1,569 +4.1%$53,500
    2021$1,508 -1.2%$53,500
    2020$1,526 +0.5%$53,500
    2019$1,518 -0.2%$53,500
    2018$1,521 $53,500
    2017$1,521 +9%$53,500
    2016$1,395 $53,500 +10600%
    2015-- $500
    2014$104 $500
    2012-- $500
    2011-- $500
    2010-- $500
    2009-- $500
    2008-- $500
    2007-- $500
    Find assessor info on the county website

    Neighborhood: 19943

    Nearby schools

    GreatSchools rating
    Schools provided by the listing agent
    • District: Lake Forest

    Source: Bright MLS. This data may not be complete. We recommend contacting the local school district to confirm school assignments for this home.

    Get a cash offer in 3 minutes
    Find out how much your home could sell for in as little as 3 minutes with a no-obligation cash offer.
    Estimated market value
    $443,200
    Get a cash offer in 3 minutes
    Find out how much your home could sell for in as little as 3 minutes with a no-obligation cash offer.
    Estimated market value
    $443,200