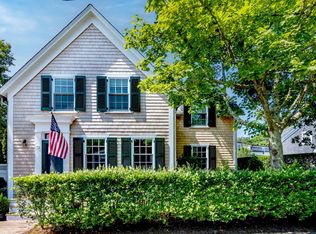
Set in the heart of Edgartown Village, this pristine Cape offers an exceptional combination of charm, comfort, and in-town convenience. Just moments from boutique shopping, acclaimed galleries, fine dining, and the scenic harbor, this four-bedroom, three-bath home captures the quintessential Vineyard lifestyle. Two entrances enhance the home’s functionality: a formal front entry leads directly to the inviting living room, while a casual back entrance opens to the bright, cheerful kitchen, complete with a built-in banquette dining area. The outstanding primary wing at the rear of the house features a separate entrance with French doors opening to a pergola patio. The suite boasts a cathedral-ceiling bedroom, a private sitting area, a full bath, and a kitchenette—perfect for extended guests or private retreats. The first floor also includes an additional full bath, a second bedroom, and a convenient laundry room. Upstairs offers a spacious primary bedroom, an additional bedroom, and a full bath. The beautifully landscaped backyard offers two patios, ideal for alfresco dining and entertaining. Completing this exceptional offering are a full basement, a storage shed, and a one-car garage with additional side-by-side parking. With effortless access to the Village, Sheriff’s Meadow scenic trails, and Fuller Street Beach, this home is a quintessential Edgartown charmer, combining location, elegance, and comfort in one exceptional package.
Sold for $3,600,000
Price history
| Date | Event | Price |
|---|---|---|
| 8/24/2026 | Sold | $3,600,000-2.4%$1,708/sqft |
Source: LINK #42711 Report a problem | ||
| 4/30/2026 | Pending sale | $3,690,000$1,750/sqft |
Source: LINK #42711 Report a problem | ||
| 4/7/2026 | Contingent | $3,690,000$1,750/sqft |
Source: MLS PIN #73494388 Report a problem | ||
| 4/1/2026 | Listed for sale | $3,690,000+80%$1,750/sqft |
Source: LINK #42711 Report a problem | ||
| 10/18/2018 | Sold | $2,050,000-17.8%$972/sqft |
Source:  CCIMLS #21804439 Report a problem CCIMLS #21804439 Report a problem | ||
| 9/28/2018 | Pending sale | $2,495,000$1,184/sqft |
Source: Vineyard Village Realty #21804439 Report a problem | ||
| 8/8/2018 | Price change | $2,495,000-10.9%$1,184/sqft |
Source: Vineyard Village Realty #21804439 Report a problem | ||
| 6/14/2018 | Listed for sale | $2,800,000+404%$1,328/sqft |
Source: Vineyard Village Realty #33621 Report a problem | ||
| 8/21/2014 | Sold | $555,600-23.4%$264/sqft |
Source: Public Record Report a problem | ||
| 10/17/2002 | Sold | $725,000$344/sqft |
Source: Public Record Report a problem | ||
Sell for more on Zillow
Get a Zillow Showcase℠ listing at no additional cost and you could sell for .
$3,602,700
2% more
+$72,054
With Zillow Showcase(estimated)
$3,674,754
