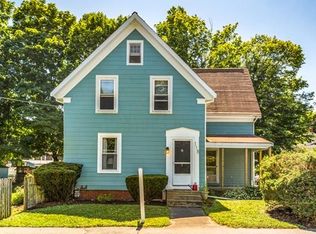
OPEN HOUSE CANCELLED! OFFER ACCEPTED! This is the home you've been waiting for where modern living meets old-world charm. This completely remodeled Queen Anne Victorian sits in the heart of downtown Hamilton, just minutes on foot from the commuter rail, restaurants, shops, parks, and local schools. Classic wood floors and period woodwork set the tone throughout, bathed in spectacular natural light. The historic character is paired with thoughtful modern touches including elegant fixtures, designer wallpaper, and a kitchen that feels straight out of a magazine, with marble countertops, a center island, stainless steel appliances and vent, and a walk-in pantry. The home offers three bedrooms and two full bathrooms, plus custom-built second-floor cabinetry, including custom designed bunk beds and a Murphy bed for flexible use as a bedroom or office. A large, clean, dry basement adds abundant storage. Behind the charm is a home that's been comprehensively updated: new HVAC and central air, a Trex porch, Everlast siding, and new windows and doors; all of the character comes with none of the hassle...just move in!
Sold for $900,000
$900,000
13 Pleasant St, South Hamilton, MA 01982
3beds
1,367sqft
Single Family Residence
Built in 1880
8,298 Square Feet Lot
$857,200 Zestimate®
$658/sqft
$4,056 Estimated rent
Home value
$857,200
$814,000 - $900,000
$4,056/mo
Zestimate® history
Owner options
List your home for rent
$4,056/mo
Rent Zestimate®
Find your next renter with Zillow Rental Manager. Plus, with online applications, you can quickly screen prospective tenants – for free.
$4,056/mo
Rent Zestimate®
Refinance and save
$5,957/mo
Est. payment
Refinancing to a lower rate could help reduce your monthly payments and save thousands over the life of the loan.
$5,957/mo
Est. payment
Explore your selling options
Work with a Zillow partner agent
Leverage their expertise and Zillow's premium Showcase listings to get your home seen by more buyers.
Get startedList with your own agent
Get your home in front of millions of buyers by listing it on Zillow.
Learn how to do itSell it yourself
Take full control of how buyers see your home on Zillow by listing For Sale by Owner (FSBO).
List your homeWhat's special
Trex porchClassic wood floorsMarble countertopsElegant fixturesEverlast sidingCenter islandWalk-in pantry
Zillow last checked:
Listing updated:
Listed by:
Joseph Maher 508-826-7547,
Maher Realty Group LLC 508-826-7547,
John Kotch 978-500-4271
Bought with:
The Lucci Witte Team
William Raveis R.E. & Home Services
Source: MLS PIN,MLS#: 73552665
Facts & features
Interior
Bedrooms & bathrooms
- Bedrooms: 3
- Bathrooms: 2
- Full bathrooms: 2
Primary bedroom
- Features: Flooring - Hardwood
- Level: Second
Bedroom 2
- Features: Flooring - Hardwood
- Level: Second
Bedroom 3
- Features: Flooring - Hardwood
- Level: Second
Dining room
- Features: Flooring - Hardwood
- Level: First
Kitchen
- Features: Flooring - Hardwood, Pantry, Countertops - Stone/Granite/Solid, Kitchen Island, Stainless Steel Appliances
- Level: First
Living room
- Features: Flooring - Hardwood
- Level: First
Heating
- Forced Air, Natural Gas
Cooling
- Central Air
Appliances
- Included: Gas Water Heater, Range, Dishwasher, Trash Compactor, Microwave, Refrigerator, Washer, Dryer, Water Treatment, Range Hood
- Laundry: Electric Dryer Hookup, Washer Hookup
Features
- Flooring: Hardwood
- Basement: Full
- Has fireplace: No
Interior area
- Total structure area: 1,367
- Total interior livable area: 1,367 sqft
- Finished area above ground: 1,367
Property
Parking
- Total spaces: 4
- Parking features: Off Street
- Uncovered spaces: 4
Features
- Patio & porch: Porch, Deck
- Exterior features: Porch, Deck, Storage
Lot
- Size: 8,298 Square Feet
- Features: Corner Lot
Details
- Parcel number: M:55 B:223,1918949
- Zoning: R1A
Construction
Type & style
- Home type: SingleFamily
- Architectural style: Victorian
- Property subtype: Single Family Residence
Materials
- Frame
- Foundation: Stone
- Roof: Shingle
Condition
- Year built: 1880
Utilities & green energy
- Electric: Circuit Breakers
- Sewer: Private Sewer
- Water: Public
- Utilities for property: for Gas Range, for Electric Dryer, Washer Hookup
Community & HOA
Community
- Features: Public Transportation, Pool, Tennis Court(s), Park, Highway Access, T-Station
HOA
- Has HOA: No
Location
- Region: South Hamilton
Financial & listing details
- Price per square foot: $658/sqft
- Tax assessed value: $612,400
- Annual tax amount: $9,584
- Date on market: 9/5/2026
Price history
| Date | Event | Price |
|---|---|---|
| 8/27/2026 | Sold | $900,000+0%$658/sqft |
Source: MLS PIN #73552665 Report a problem | ||
| 8/14/2026 | Pending sale | $899,900$658/sqft |
Source: MLS PIN #73552665 Report a problem | ||
| 7/31/2026 | Contingent | $899,900$658/sqft |
Source: MLS PIN #73552665 Report a problem | ||
| 7/21/2026 | Listed for sale | $899,900+61.3%$658/sqft |
Source: MLS PIN #73552665 Report a problem | ||
| 7/27/2018 | Sold | $558,000+19.7%$408/sqft |
Source: Public Record Report a problem | ||
| 9/15/2015 | Sold | $466,100+14%$341/sqft |
Source: Public Record Report a problem | ||
| 6/28/2002 | Sold | $408,750+80.5%$299/sqft |
Source: Public Record Report a problem | ||
| 8/22/1997 | Sold | $226,500$166/sqft |
Source: Public Record Report a problem | ||
Public tax history
| Year | Property taxes | Tax assessment |
|---|---|---|
| 2025 | $7,802 | $445,600 |
| 2024 | $7,802 | $445,600 |
| 2023 | $7,802 | $445,600 |
| 2022 | $7,802 | $445,600 |
| 2021 | $7,802 +0.4% | $445,600 -2.6% |
| 2020 | $7,772 +5.2% | $457,700 +2.1% |
| 2019 | $7,386 +9% | $448,200 +7.3% |
| 2018 | $6,777 +3% | $417,800 +6.7% |
| 2017 | $6,581 +7.4% | $391,500 +10.3% |
| 2016 | $6,125 +5% | $355,100 +4% |
| 2015 | $5,833 +2.9% | $341,300 +4.8% |
| 2014 | $5,669 +1.9% | $325,800 +0.6% |
| 2013 | $5,563 -0.9% | $324,000 |
| 2012 | $5,612 -1.5% | $324,000 -2.2% |
| 2011 | $5,695 +3.9% | $331,300 -1.6% |
| 2010 | $5,483 -1.3% | $336,600 -7.7% |
| 2009 | $5,554 +8.7% | $364,700 -4.5% |
| 2008 | $5,111 +5% | $381,700 -1.3% |
| 2007 | $4,867 +5.4% | $386,900 |
| 2006 | $4,616 +9% | $386,900 +14.4% |
| 2005 | $4,236 +1.6% | $338,300 +1.2% |
| 2004 | $4,171 +2.5% | $334,200 +8.7% |
| 2003 | $4,071 +1.1% | $307,500 +18.7% |
| 2002 | $4,026 +25.5% | $259,100 +26.8% |
| 2000 | $3,209 +41.7% | $204,400 +36.7% |
| 1997 | $2,265 | $149,500 |
Find assessor info on the county website
Neighborhood: 01982
Nearby homes
- $737,6003 bd2 ba1.3k sqft13 Pleasant St, South Hamilton, MA 01982Off Market
- $636,9003 bd1 ba1.1k sqft118 Railroad Ave, South Hamilton, MA 01982Off Market
- $597,0003 bd1 ba1.1k sqft118 Railroad Ave, South Hamilton, MA 01982Off Market
- $718,3002 bd2 ba1.2k sqft9 Pleasant St, South Hamilton, MA 01982Off Market
- $727,5002 bd2 ba1.2k sqft9 Pleasant St, South Hamilton, MA 01982Off Market
- $500,0003 bd2 ba1.8k sqft16 Pleasant St #0, South Hamilton, MA 01982Sold
- $930,0004 bd2 ba2.2k sqft110 Railroad Ave, South Hamilton, MA 01982Off Market
- $923,2004 bd2 ba2.1k sqft110 Railroad Ave, South Hamilton, MA 01982Off Market
Nearby schools
GreatSchools rating
- 9/10Winthrop SchoolGrades: PK-5Distance: 0.4 mi
- 8/10Miles River Middle SchoolGrades: 6-8Distance: 2 mi
- 9/10Hamilton-Wenham Regional High SchoolGrades: 9-12Distance: 1.9 mi
Get a cash offer in 3 minutes
Find out how much your home could sell for in as little as 3 minutes with a no-obligation cash offer.
Estimated market value
$857,200
Get a cash offer in 3 minutes
Find out how much your home could sell for in as little as 3 minutes with a no-obligation cash offer.
Estimated market value
$857,200
- Massachusetts
- Essex County
- Hamilton
- 01982
- 13 Pleasant St
