Welcome to the Reserve at DeBary, offering a COMMUNITY POOL and convenient access to Central Florida’s best amenities. Less than 5 Minutes to Gemini Springs STATE PARK and 10 Minutes to Highbanks BOAT RAMP on the St Johns River. This BLOCK-built 3 bedroom, 3 full bath, 3 CAR GARAGE home is ready for its next owner and offers solid bones with opportunity to personalize and make it your own, to help with that, Seller is offering $3000 flooring concession. Home is 2471 heated sq ft with additional 616 heated sq ft enclosed Lanai/Florida Room. Covered Front Slate-Tiled Porch leads to impressive double doors with leaded glass opening to large receiving Foyer. Inside, you’ll find FORMAL LIVING and DINING rooms, plus a spacious family/great room that opens to a beautifully appointed kitchen and dinette area—ideal for everyday living and entertaining. The dinette and family room area both open to the 616 sq ft under heat/air enclosed Lanai/Florida room. KITCHEN offers breakfast bar, farm sink, closet pantry, plenty of work counter space all while being at the center of gatherings. The split bedroom plan provides privacy. A generous PRIMARY SUITE features sliders to the Florida room, dual walk in closets, a large en-suite bath with soaking tub, dual sinks, large walk-in shower, makeup vanity, and a decorative tin-look ceiling. Originally designed as a four-bedroom home, a wall was removed to create an oversized second bedroom/suite with a comfortable sitting area. Replacement of wall is an option to create 4th bedroom. One of the three full baths is conveniently located near this space, offering flexible living options for guests, multi-generational needs, or a home office setup. Additional features include an inside utility room with storage, a landscaped front yard, and a fenced rear yard. The covered front patio and enclosed rear Florida room both showcase attractive SLATE tile. The rear Florida room is under air with a mini-split system, three paddle fans and windows with removable blinds, allowing you to brighten the space or close them for added energy efficiency. Major updates include a newer ROOF and WATER HEATER (2016) and A/C system (2020). Located just minutes from I-4, this home provides convenient travel to Orlando, area attractions, and multiple airports. The nearby DeBary SunRail Station (less than a 2 mile drive) offers an easy commuter option. Beaches, theme parks, shopping, dining, and recreational opportunities are all within an hour or so drive. A great opportunity to enjoy a desirable community, functional floor plan, and the chance to add your own style and value.
Sold for $447,500
Zestimate®
$447,500
13 PLEASENT HILL DRIVE, DEBARY, FL 32713
3beds
3,087sqft
Single Family Residence
Built in 2001
0.25 Acres Lot
$447,500 Zestimate®
$145/sqft
$2,977 Estimated rent
Home value
$447,500
$416,000 - $483,000
$2,977/mo
Zestimate® history
Owner options
List your home for rent
$2,977/mo
Rent Zestimate®
Find your next renter with Zillow Rental Manager. Plus, with online applications, you can quickly screen prospective tenants – for free.
$2,977/mo
Rent Zestimate®
Refinance and save
$3,135/mo
Est. payment
Refinancing to a lower rate could help reduce your monthly payments and save thousands over the life of the loan.
$3,135/mo
Est. payment
Explore your selling options
Work with a Zillow partner agent
Leverage their expertise and Zillow's premium Showcase listings to get your home seen by more buyers.
Get startedList with your own agent
Get your home in front of millions of buyers by listing it on Zillow.
Learn how to do itSell it yourself
Take full control of how buyers see your home on Zillow by listing For Sale by Owner (FSBO).
List your homeWhat's special
Fenced rear yardWindows with removable blindsGenerous primary suiteCovered front slate-tiled porchFarm sinkSplit bedroom planDinette area
Zillow last checked:
Listing updated:
Listed by:
Linda Hannon 386-848-8904,
CHARLES RUTENBERG REALTY ORLANDO 407-622-2122,
"Terry" Bailey 386-801-9300,
CHARLES RUTENBERG REALTY ORLANDO
Bought with:
Antonio Salinger, 3406671
CALL IT CLOSED INTL REALTY
Source: Stellar MLS,MLS#: V4948309 Originating MLS: Orlando Regional
Originating MLS: Orlando Regional
Facts & features
Interior
Bedrooms & bathrooms
- Bedrooms: 3
- Bathrooms: 3
- Full bathrooms: 3
Rooms
- Room types: Dining Room, Living Room, Great Room, Utility Room
Primary bedroom
- Features: Bidet, Ceiling Fan(s), En Suite Bathroom, Walk-In Closet(s)
- Level: First
- Area: 234 Square Feet
- Dimensions: 18x13
Bedroom 2
- Features: Ceiling Fan(s), Built-in Closet
- Level: First
- Area: 264 Square Feet
- Dimensions: 22x12
Bedroom 3
- Features: Built-in Closet
- Level: First
- Area: 120 Square Feet
- Dimensions: 12x10
Primary bathroom
- Features: Dual Sinks, Garden Bath, Granite Counters, Makeup/Vanity Space, Tub with Separate Shower Stall
- Level: First
- Area: 143 Square Feet
- Dimensions: 13x11
Balcony porch lanai
- Level: First
- Area: 112 Square Feet
- Dimensions: 16x7
Dinette
- Level: First
- Area: 72 Square Feet
- Dimensions: 9x8
Dining room
- Features: No Closet
- Level: First
- Area: 140 Square Feet
- Dimensions: 14x10
Family room
- Features: Ceiling Fan(s), No Closet
- Level: First
- Area: 352 Square Feet
- Dimensions: 22x16
Florida room
- Level: First
- Area: 616 Square Feet
- Dimensions: 28x22
Foyer
- Level: First
- Area: 60 Square Feet
- Dimensions: 10x6
Kitchen
- Features: Pantry
- Level: First
- Area: 195 Square Feet
- Dimensions: 15x13
Living room
- Features: No Closet
- Level: First
- Area: 195 Square Feet
- Dimensions: 15x13
Utility room
- Level: Basement
- Area: 35 Square Feet
- Dimensions: 7x5
Heating
- Central, Electric
Cooling
- Central Air, Ductless
Appliances
- Included: Dishwasher, Disposal, Electric Water Heater, Microwave, Range, Refrigerator
- Laundry: Laundry Room
Features
- Ceiling Fan(s), Eating Space In Kitchen, High Ceilings, Kitchen/Family Room Combo, Primary Bedroom Main Floor, Solid Surface Counters, Split Bedroom, Walk-In Closet(s)
- Flooring: Carpet, Ceramic Tile, Slate
- Doors: Sliding Doors
- Windows: Window Treatments
- Has fireplace: No
Interior area
- Total structure area: 3,810
- Total interior livable area: 3,087 sqft
Property
Parking
- Total spaces: 3
- Parking features: Driveway, Oversized
- Attached garage spaces: 3
- Has uncovered spaces: Yes
- Details: Garage Dimensions: 29x21
Features
- Levels: One
- Stories: 1
- Patio & porch: Covered, Enclosed, Front Porch, Rear Porch
- Exterior features: Irrigation System, Rain Gutters, Sidewalk
- Fencing: Wood
Lot
- Size: 0.25 Acres
- Dimensions: 84 x 132
- Features: City Lot, Sidewalk
- Residential vegetation: Mature Landscaping
Details
- Parcel number: 900404000060
- Zoning: RES
- Special conditions: None
Construction
Type & style
- Home type: SingleFamily
- Architectural style: Contemporary
- Property subtype: Single Family Residence
Materials
- Block, Stucco
- Foundation: Slab
- Roof: Shingle
Condition
- New construction: No
- Year built: 2001
Details
- Builder model: DARTMOUTH
- Builder name: Engel Homes
Utilities & green energy
- Sewer: Public Sewer
- Water: Public
- Utilities for property: Electricity Connected, Sewer Connected, Water Connected
Community & HOA
Community
- Features: Pool
- Pet fee: $0 monthly
- Subdivision: RESERVE AT DEBARY PH 04
HOA
- Has HOA: Yes
- Services included: Community Pool, Pool Maintenance
- HOA fee: $47 monthly
- HOA name: Bono & Associates
- HOA phone: 407-233-3560
Location
- Region: Debary
Financial & listing details
- Price per square foot: $145/sqft
- Tax assessed value: $416,096
- Annual tax amount: $2,687
- Date on market: 4/3/2026
- Cumulative days on market: 46 days
- Listing terms: Cash,Conventional
- Ownership: Fee Simple
- Total actual rent: 0
- Electric utility on property: Yes
- Road surface type: Paved, Asphalt
Price history
| Date | Event | Price |
|---|---|---|
| 7/20/2026 | Sold | $447,500-4.8%$145/sqft |
Source:  Stellar MLS #V4948309 Report a problem Stellar MLS #V4948309 Report a problem | ||
| 7/8/2026 | Contingent | $470,000$152/sqft |
Source: Stellar MLS #V4948309 Report a problem | ||
| 5/20/2026 | Pending sale | $470,000$152/sqft |
Source: Stellar MLS #V4948309 Report a problem | ||
| 5/16/2026 | Price change | $470,000-2.9%$152/sqft |
Source: Stellar MLS #V4948309 Report a problem | ||
| 5/5/2026 | Price change | $484,000-1%$157/sqft |
Source: Stellar MLS #V4948309 Report a problem | ||
| 4/13/2026 | Price change | $489,000-2%$158/sqft |
Source: Stellar MLS #V4948309 Report a problem | ||
| 4/4/2026 | Listed for sale | $499,000+190.6%$162/sqft |
Source: Stellar MLS #V4948309 Report a problem | ||
| 5/16/2001 | Sold | $171,700$56/sqft |
Source: Public Record Report a problem | ||
Public tax history
| Year | Property taxes | Tax assessment |
|---|---|---|
| 2025 | $2,688 +5.2% | $180,817 +2.9% |
| 2024 | $2,555 +5% | $175,722 +3% |
| 2023 | $2,433 +2.6% | $170,604 +3% |
| 2022 | $2,371 | $165,635 +3% |
| 2021 | -- | $160,811 +1.4% |
| 2020 | $2,433 | $158,591 +2.3% |
| 2019 | $2,433 -4% | $155,025 +1.9% |
| 2018 | $2,535 +3.3% | $152,134 +2.1% |
| 2017 | $2,454 -1.3% | $149,005 +2.1% |
| 2016 | $2,487 +3.8% | $145,940 +0.7% |
| 2015 | $2,395 +1.5% | $144,926 +0.8% |
| 2014 | $2,359 | $143,776 +1.5% |
| 2013 | -- | $141,651 +1.7% |
| 2012 | -- | $139,283 +2.8% |
| 2011 | -- | $135,552 -11.5% |
| 2010 | -- | $153,196 -12.6% |
| 2009 | -- | $175,239 -3.1% |
| 2007 | -- | $180,809 -0.5% |
| 2006 | -- | $181,691 +6.1% |
| 2005 | -- | $171,261 +4.3% |
| 2004 | -- | $164,260 +1.9% |
| 2003 | -- | $161,197 +2.4% |
| 2002 | -- | $157,419 +584.4% |
| 2001 | -- | $23,000 +4.5% |
| 2000 | -- | $22,000 |
Find assessor info on the county website
Neighborhood: 32713
Nearby homes
- $371,5003 bd2 ba1.8k sqft9 Pleasent Hill Dr, Debary, FL 32713Off Market
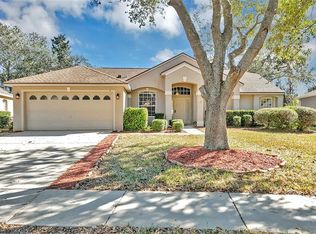
- $---- bd-- ba-- sqft9 Pleasant Hill Dr, Debary, FL 32713Off Market
- $387,4004 bd2 ba2k sqft17 Pleasent Hill Dr, Debary, FL 32713Off Market
- $441,6004 bd3 ba2.4k sqft5 Pleasent Hill Dr, Debary, FL 32713Off Market

- $366,0003 bd2 ba2.1k sqft21 Pleasant Hill Dr, Debary, FL 32713Sold
- $366,0003 bd2 ba-- sqft21 Pleasent Hill Dr, Debary, FL 32713Sold
- $349,3003 bd2 ba1.7k sqft14 Pleasent Hill Dr, Debary, FL 32713Off Market
- $---- bd-- ba-- sqft14 Pleasant Hill Dr, Debary, FL 32713Off Market
Nearby schools
GreatSchools rating
- 8/10Debary Elementary SchoolGrades: PK-5Distance: 1.2 mi
- 4/10River Springs Middle SchoolGrades: 6-8Distance: 4.5 mi
- 6/10University High SchoolGrades: 9-12Distance: 3.8 mi
Schools provided by the listing agent
- Elementary: Debary Elem
- Middle: River Springs Middle School
- High: University High School-VOL
Source: Stellar MLS. This data may not be complete. We recommend contacting the local school district to confirm school assignments for this home.
Get a cash offer in 3 minutes
Find out how much your home could sell for in as little as 3 minutes with a no-obligation cash offer.
Estimated market value
$447,500
Get a cash offer in 3 minutes
Find out how much your home could sell for in as little as 3 minutes with a no-obligation cash offer.
Estimated market value
$447,500
- Florida
- Volusia County
- Debary
- 32713
- 13 PLEASENT HILL DRIVE
Nearby cities
Nearby zip codes
Other Debary Topics
