Welcome to this spacious 2-storey family home, ideally located on the desirable west side of Leamington. Just minutes from the Recreation Complex, elementary and secondary schools, shopping, dining, and everyday amenities, this location is perfect for growing families. Offering 4 bedrooms and 2 bathrooms, this home provides plenty of space for family living. The enclosed breezeway connecting the home to the detached 1½-car garage adds everyday convenience while creating the perfect space for hobbies, storage, or staying sheltered from the elements. Step outside to a fully fenced backyard backing onto the Chrysler Greenway, where you can enjoy direct access to walking and cycling trails. It's an ideal setting for children and pets to play or for relaxing and enjoying the outdoors. This home offers the space, location, and lifestyle today's families are looking for. Don't miss your opportunity to make it your own—call today to book your private showing!
For sale
C$399,900
13 Poplar St, Leamington, ON N8H 3L3
4beds
SingleFamily
Built in 1925
6,054 Square Feet Lot
$-- Zestimate®
C$--/sqft
C$-- HOA
What's special
Fully fenced backyard
- 15 hours |
- 15 |
- 0 |
Zillow last checked:
Listing updated:
Listed by:
Trudy Enns, Sales Person,
Century 21 Local Home Team Realty Inc. Brokerage,
Lisa Neufeld, Sales Person,
Century 21 Local Home Team Realty Inc.
Source: Windsor-Essex County AOR,MLS®#: 26016529 Originating MLS®#: Windsor-Essex County Association of REALTORS®
Originating MLS®#: Windsor-Essex County Association of REALTORS®Facts & features
Interior
Bedrooms & bathrooms
- Bedrooms: 4
- Bathrooms: 2
- Full bathrooms: 2
Heating
- Natural Gas, Forced Air, Furnace
Cooling
- Central Air
Appliances
- Included: Dishwasher, Refrigerator, Stove, Gas Water Heater
Features
- Flooring: Laminate
- Basement: Full,Partially Finished
Property
Parking
- Total spaces: 1.5
- Parking features: Concrete Drive, Finished Drive, Side Drive, 1.5 Garage, Carport
- Garage spaces: 1.5
- Has carport: Yes
- Has uncovered spaces: Yes
Accessibility
- Accessibility features: None
Features
- Levels: 1 3/4 Storey
- Fencing: Fenced Yard
- Frontage length: 50.23
Lot
- Size: 6,054 Square Feet
- Features: Landscaped, Playground Nearby, Shopping Nearby, Wooded
Details
- Additional structures: Storage Shed
- Zoning: Res/R2
- Other equipment: TV Antenna
Construction
Type & style
- Home type: SingleFamily
Materials
- Aluminum/Vinyl
- Foundation: Block
- Roof: Asphalt Shingle
Condition
- Year built: 1925
Utilities & green energy
- Sewer: Sanitary
- Water: Municipal Water
- Utilities for property: Water Connected, Sewer Connected
Community & HOA
Community
- Features: Walking Trails Nearby
Location
- Region: Leamington
Financial & listing details
- Annual tax amount: C$3,431
- Date on market: 7/10/2026
- Inclusions: Fridge, Stove, Dishwasher
- Ownership: Freehold
Trudy Enns, Sales Person
Trudy Enns, Sales Person
(226) 346-3233
By pressing Contact Agent, you agree that the real estate professional identified above may call/text you about your search, which may involve use of automated means and pre-recorded/artificial voices. You don't need to consent as a condition of buying any property, goods, or services. Message/data rates may apply. You also agree to our Terms of Use. Zillow does not endorse any real estate professionals. We may share information about your recent and future site activity with your agent to help them understand what you're looking for in a home.
Price history
| Date | Event | Price |
|---|---|---|
| 7/10/2026 | Listed for sale | C$399,900 |
Source:  Windsor-Essex County AOR #26016529 Report a problem Windsor-Essex County AOR #26016529 Report a problem | ||
Public tax history
Tax history is unavailable.
Climate risks
Neighborhood: N8H
Nearby schools
GreatSchools rating
No schools nearby
We couldn't find any schools near this home.
- C$469,0007 bd3 ba-- sqft53 Askew St, Leamington, ON N8H1Y1For Sale

- C$24,9001 bd1 ba-- sqft42 Poplar St, Leamington, ON N8H3L4For Sale
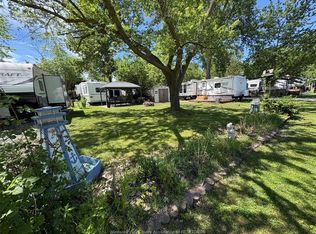
- C$--4 bd2 ba-- sqft55 Marlborough St W, Leamington, ON N8H1W2Off Market
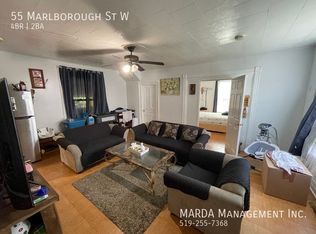
- C$449,0005 bd2 ba-- sqft39 Russell St, Leamington, ON N8H1V1For Sale

- C$--4 bd2 ba-- sqft21 Marlborough St W, Leamington, ON N8H1V6Off Market
- C$549,9903 bd1 ba-- sqft153 Talbot St W, Leamington, ON N8H1N2For Sale
- C$599,0004 bd2 ba2.8k sqft36 Cherrywood Ave, Leamington, ON N8H4Z9For Sale
- C$--3 bd1 ba-- sqft11 Marlborough St E, Leamington, ON N8H1W4Off Market
Similar homes
- C$599,0004 bd2 ba2.8k sqft36 Cherrywood Ave, Leamington, ON N8H 4Z9For Sale
 MLS ID #26016151, Anthony Jraige, Sales Person, Deerbrook Realty Inc. Brokerage. Windsor-Essex County AOR
 - C$459,9004 bd2 ba-- sqft72 Hodgins St, Leamington, ON N8H 3N7For Sale
 MLS ID #26014624, Jake Klassen, Sales Person, Century 21 Local Home Team Realty Inc. Brokerage. Windsor-Essex County AOR
 - C$465,0004 bd2 ba-- sqft42 Grace Ave, Leamington, ON N8H 1K9For Sale
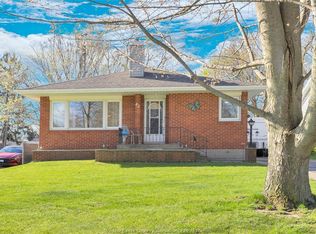 MLS ID #26008809, Aubrey Van Mackelberg, Sales Person, Royal Lepage Binder Real Estate Brokerage. Windsor-Essex County AOR
 - C$424,9993 bd1 ba-- sqft92 Erie St, Kingsville, ON N9Y 1N3For Sale
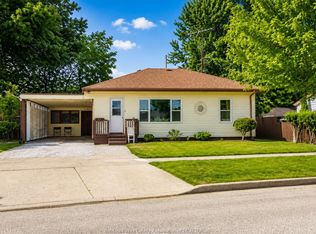 MLS ID #26016405, Amy Scatterty, Sales Person, Jump Realty Inc. Brokerage. Windsor-Essex County AOR
 - C$459,9005 bd1 ba-- sqft71 Danforth Ave, Leamington, ON N8H 2P8For SaleMLS ID #26015571, Zi Haifa, Sales Person, Century 21 Local Home Team Realty Inc. Brokerage. Windsor-Essex County AOR
- C$499,9004 bd2 ba-- sqft28 Albert St, Leamington, ON N8H 3J8For SaleMLS ID #26009227, Shan Hasan, Broker Of Record, Kw Signature Brokerage. Windsor-Essex County AOR
- C$399,9994 bd1 ba-- sqft9755 Gracey Side Rd, Lakeshore, ON N0P 1J0For SaleMLS ID #26016240, Kellie Lynn Kroh, Sales Person, Deerbrook Realty Inc. Brokerage. Windsor-Essex County AOR
- C$449,9003 bd2 ba-- sqft130 Sturgeon Meadows Ave, Leamington, ON N8H 5L1For SaleMLS ID #26015155, Ivan Martin, Sales Person, Century 21 Local Home Team Realty Inc. Brokerage. Windsor-Essex County AOR
- C$385,4442 bd2 ba-- sqft345 Robson Rd Unit 10, Leamington, ON N8H 5G6For SaleMLS ID #26016255, Adriana Maranhao, Sales Person, Century 21 Local Home Team Realty Inc. Brokerage. Windsor-Essex County AOR
- C$449,0004 bd2 ba-- sqft188 Marlborough St E, Leamington, ON N8H 5G3For SaleMLS ID #26015442, Tim Nantais, Sales Person, Remo Valente Real Estate (1990) Limited Brokerage. Windsor-Essex County AOR
- C$449,9004 bd2 ba-- sqft7 Satinwood Cres, Leamington, ON N8H 4P1For SaleMLS ID #26005987, Devin Garganta, Sales Person, Remax Preferred Realty Ltd. - 588 Brokerage. Windsor-Essex County AOR
- C$524,9005 bd2 ba-- sqft10 Countess St, Leamington, ON N8H 2H3For SaleMLS ID #26015648, Rami Zbib, Sales Person, Sun County Realty Inc. Brokerage. Windsor-Essex County AOR
- C$549,9003 bd2 ba-- sqft29 Alderton St, Leamington, ON N8H 4L6For SaleMLS ID #26015461, Shannon Matheson, Sales Person, Jump Realty Inc. Brokerage. Windsor-Essex County AOR
- C$499,9904 bd1 ba1.5k sqft11 Warren Ave, Leamington, ON N8H 2R3For SaleMLS ID #26013741, Kristian Filipovski, Sales Person, Jump Realty Inc. Brokerage. Windsor-Essex County AOR
- C$569,9003 bd3 ba-- sqft18 Elizabeth Cres, Leamington, ON N8H 4Y1For SaleMLS ID #26016093, Diane Jraiche, Sales Person, Royal Lepage Binder Real Estate Brokerage. Windsor-Essex County AOR
- C$509,9994 bd2 ba-- sqft1665 Regent St, Kingsville, ON N0P 2G0For SaleMLS ID #26015980, Nick Peters, Sales Person, H. Featherstone Realty Inc. Brokerage. Windsor-Essex County AOR
- C$549,9004 bd2 ba-- sqft7 Gladstone Ave, Leamington, ON N8H 2H4For SaleMLS ID #26008001, George Tawil, Sales Person, H. Featherstone Realty Inc. Brokerage. Windsor-Essex County AOR
- C$569,9004 bd2 ba-- sqft1118 Mersea Rd #2, Leamington, ON N8H 3V7For SaleMLS ID #26012624, Trudy Enns, Sales Person, Century 21 Local Home Team Realty Inc. Brokerage. Windsor-Essex County AOR
- C$469,9003 bd2 ba-- sqft56 Anfred St, Leamington, ON N8H 5L3For SaleMLS ID #26014098, Caitlynn O'neil, Sales Person, Royal Lepage Binder Real Estate Brokerage. Windsor-Essex County AOR
- C$289,9003 bd1 ba-- sqft75 Orange St, Leamington, ON N8H 1P8For SaleMLS ID #26015040, Josh Hurley-Burns, Sales Person, Deerbrook Realty Inc. Brokerage. Windsor-Essex County AOR
- Ontario
- Essex County
- Leamington
- N8H 3L3
- 13 Poplar St
Nearby cities
Nearby zip codes
Other Leamington Topics
