YOU HAVE TO VIEW THIS HOME TO APPRECIATE THE W00D FLOORS, WOOD BEAM, WIDE WINDOWSILLS. HOME REPORTLY WAS BUILD IN 1901 AND IS LOG. NICE FRONT AND REAR PORCH. DEEP YARD. SEPARATE DINING AREA. OWNING THIS HOME MAY BE CHEAPER THAN RENTING.
Pending
$209,000
13 Poplar St, Mont Alto, PA 17237
2beds
864sqft
Single Family Residence
Built in 1901
0.42 Acres Lot
$-- Zestimate®
$242/sqft
$-- HOA
What's special
Deep yardWood beamWide windowsillsSeparate dining area
- --
- on Zillow
- 378
- views
- 18
- saves
Likely to sell faster than
Zillow last checked:
Listing updated:
Listed by:
Ronnie Martin 717-729-0772,
Ronnie Martin Realty, Inc. 717-765-6511
Source: Bright MLS,MLS#: PAFL2038482
Facts & features
Interior
Bedrooms & bathrooms
- Bedrooms: 2
- Bathrooms: 1
- Full bathrooms: 1
Basement
- Area: 0
Heating
- Baseboard, Forced Air, Electric, Natural Gas
Cooling
- None
Appliances
- Included: Microwave, Dryer, Oven/Range - Electric, Refrigerator, Washer, Electric Water Heater
- Laundry: Upper Level
Features
- Dry Wall
- Flooring: Wood
- Basement: Dirt Floor
- Has fireplace: No
Interior area
- Total structure area: 864
- Total interior livable area: 864 sqft
- Finished area above ground: 864
- Finished area below ground: 0
Property
Parking
- Total spaces: 3
- Parking features: Driveway
- Uncovered spaces: 3
Accessibility
- Accessibility features: None
Features
- Levels: Three
- Stories: 3
- Pool features: None
Lot
- Size: 0.42 Acres
Details
- Additional structures: Above Grade, Below Grade
- Parcel number: 164A54.020.000000
- Zoning: R1
- Special conditions: Standard
Construction
Type & style
- Home type: SingleFamily
- Architectural style: Cape Cod
- Property subtype: Single Family Residence
Materials
- Vinyl Siding
- Foundation: Stone
- Roof: Metal
Condition
- Good
- New construction: No
- Year built: 1901
Utilities & green energy
- Sewer: Public Sewer
- Water: Public
Community & HOA
Community
- Subdivision: None Available
HOA
- Has HOA: No
Location
- Region: Mont Alto
- Municipality: MONT ALTO BORO
Financial & listing details
- Price per square foot: $242/sqft
- Tax assessed value: $12,340
- Annual tax amount: $1,952
- Date on market: 10/25/2026
- Listing agreement: Exclusive Right To Sell
- Listing terms: Cash,Conventional,FHA,USDA Loan,VA Loan
- Ownership: Fee Simple
Estimated market value
Not available
Estimated sales range
Not available
Not available
Price history
| Date | Event | Price |
|---|---|---|
| 9/4/2019 | Sold | $122,000+6.1%$141/sqft |
Source: Public Record Report a problem | ||
| 8/2/2019 | Pending sale | $115,000$133/sqft |
Source: Coldwell Banker Residential Brokerage - Waynesboro #PAFL167280 Report a problem | ||
| 7/23/2019 | Listed for sale | $115,000$133/sqft |
Source: Coldwell Banker Residential Brokerage-Waynesboro #PAFL167280 Report a problem | ||
Public tax history
| Year | Property taxes | Tax assessment |
|---|---|---|
| 2026 | $1,899 0% | $12,340 |
| 2025 | $1,899 +0% | $12,340 |
| 2024 | $1,899 +5.8% | $12,340 |
| 2023 | $1,795 +2.8% | $12,340 |
| 2022 | $1,746 +2.9% | $12,340 |
| 2021 | $1,696 | $12,340 |
| 2020 | $1,696 +168.9% | $12,340 +158.2% |
| 2018 | $631 +360.6% | $4,780 |
| 2017 | $137 | $4,780 |
| 2016 | $137 +7.3% | $4,780 |
| 2015 | $128 | $4,780 |
| 2014 | $128 | $4,780 |
| 2013 | $128 +2.9% | $4,780 |
| 2012 | $124 | $4,780 |
| 2011 | $124 | $4,780 |
| 2010 | $124 +2% | $4,780 |
| 2009 | $122 +15.9% | $4,780 |
| 2008 | $105 +0.9% | $4,780 |
| 2007 | $104 | $4,780 |
| 2006 | $104 -69.3% | $4,780 |
| 2005 | $339 +323.1% | $4,780 |
| 2004 | $80 +13.6% | $4,780 |
| 2003 | $71 +35.3% | $4,780 |
| 2000 | $52 | $4,780 |
Find assessor info on the county website
Monthly payment
Est. payment
Payment breakdown
Explore the cost of this home by adjusting the details. Changes won't be saved.Climate risks
Neighborhood: 17237
Nearby schools
Schools provided by the listing agent
- Elementary: Mowrey
- Middle: Waynesboro Area
- High: Waynesboro Area Senior
- District: Waynesboro Area
Source: Bright MLS. This data may not be complete. We recommend contacting the local school district to confirm school assignments for this home.
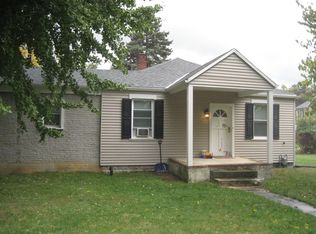
Similar homes
- $225,0003 bd1 ba1.2k sqft13686 Countryside Dr, Greencastle, PA 17225For Sale
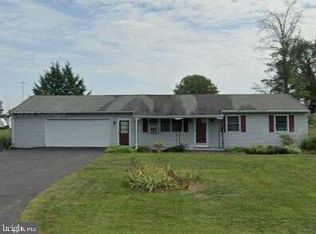
 MLS ID #PAFL2038742, Judah Hoover, Keller Williams of Central PA. Bright MLS
- $215,0002 bd1 ba790 sqft1671 Black Gap Rd, Fayetteville, PA 17222For Sale
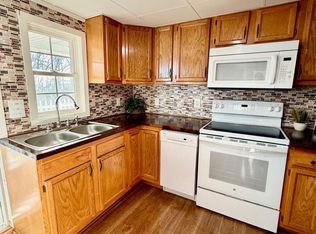 MLS ID #PAFL2038262, Lauren Gardner, Keller Williams of Central PA. Bright MLS
- $189,0003 bd2 ba1.1k sqft12605 Pennersville Rd, Waynesboro, PA 17268Auction
 MLS ID #PAFL2038410, Kaleb Hurley, Hurley Real Estate & Auctions. Bright MLS
- $199,9003 bd2 ba1.1k sqft14481 Charmian Rd, Waynesboro, PA 17268For Sale
 MLS ID #PAFL2035104, Jale Dalton, Mountain View Realty. Bright MLS
- $244,9003 bd1 ba1.2k sqft813 Anthony Hwy, Chambersburg, PA 17202For SaleMLS ID #PAFL2038092, Troy A Garman, The Zoeller Company. Bright MLS
- $235,0003 bd2 ba840 sqft454 E King St, Chambersburg, PA 17201For SaleMLS ID #PAFL2038686, Paul Agosto, Berkshire Hathaway HomeServices Homesale Realty. Bright MLS
- $187,0002 bd2 ba884 sqft880 Rustic Hill Dr, Chambersburg, PA 17201For SaleMLS ID #PAFL2038668, Nina Van Kampen, Flohr Realty. Bright MLS
- $225,0002 bd2 ba1.2k sqft2417 McCleary Dr, Chambersburg, PA 17201For SaleMLS ID #PAFL2038364, Kim Hartzell, NextHome Capital Realty. Bright MLS
- $199,9002 bd1 ba1k sqft554 Rife St, Chambersburg, PA 17201For SaleMLS ID #PAFL2037946, Brittany Leasure, Palmer Realty. Bright MLS
- $224,9002 bd2 ba1.1k sqft131 West St, Gettysburg, PA 17325For SaleMLS ID #PAAD2025800, Steve Coover, Antietam Realty. Bright MLS
- $219,9003 bd2 ba1.2k sqft604 W Main St, Waynesboro, PA 17268For SaleMLS ID #PAFL2034776, Sally Sussman, Long & Foster Real Estate, Inc.. Bright MLS
- $259,9003 bd2 ba1.1k sqft9437 Masters Rd, Waynesboro, PA 17268For SaleMLS ID #PAFL2035886, Heidi Shadle, Iron Valley Real Estate of Chambersburg. Bright MLS
- $200,0002 bd1 ba903 sqft219 S Seton Ave, Emmitsburg, MD 21727For SaleMLS ID #MDFR2085804, Klaus Breitsameter, RE/MAX Realty Group. Bright MLS
- $229,9003 bd2 ba1.2k sqft4641 Lemar Rd, Mercersburg, PA 17236For SaleMLS ID #PAFL2037496, Misti Ardinger, BDR Real Estate Services, LLC. Bright MLS
- $191,9003 bd1 ba1.2k sqft226 High St, Chambersburg, PA 17201For SaleMLS ID #PAFL2036706, Troy A Garman, The Zoeller Company. Bright MLS
- $249,9003 bd1 ba1.1k sqft1250 Marvern Dr W, Chambersburg, PA 17202For SaleMLS ID #PAFL2037908, Morgan Beck, Coldwell Banker Realty. Bright MLS
- $219,9002 bd1 ba1k sqft6 S Antietam St, Funkstown, MD 21734For SaleMLS ID #MDWA2041218, Dan Hozhabri, Keller Williams Realty Centre. Bright MLS
- $199,9002 bd1 ba1.2k sqft505 Dunn Irvin Dr, Hagerstown, MD 21740For SaleMLS ID #MDWA2041196, Jeff Miles, Roberts Realty Group, LLC. Bright MLS
- $199,9003 bd1 ba1k sqft216 High St, Chambersburg, PA 17201For SaleMLS ID #PAFL2037288, Heidi Shadle, Iron Valley Real Estate of Chambersburg. Bright MLS
