Skip main navigation
For sale
  • $515,000

    13 Potomac Court, Coram, NY 11727

    3beds
    1,581sqft
    Loading
    Single Family Residence, Residential
    Built in 1986
    1,742 Square Feet Lot
    $-- Zestimate®
    $326/sqft
    $260/mo HOA

    What's special

    Oversized windowsAbundance of natural lightScenic viewsBrand-new washer and dryerBeautifully renovated end-unit townhouseOpen and inviting spaceBright open layout
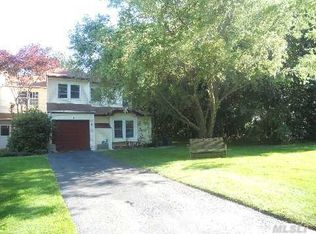
    Welcome to Strathmore Court, one of Coram's most desirable communities! This beautifully renovated end-unit townhouse offers 3 bedrooms, 2 full baths, a one-car garage, modern updates, spacious living, and exceptional community amenities. Enter through the welcoming foyer and immediately appreciate the bright, open layout. The stunning family room features soaring cathedral ceilings, oversized windows, and skylights that fill the space with an abundance of natural light and create an impressive sense of openness. The brand-new chef's kitchen has been thoughtfully renovated with white shaker cabinetry, quartz countertops, stainless steel appliances, and all-new plumbing. Just off the kitchen is a convenient laundry room featuring a brand-new washer and dryer. New luxury vinyl flooring flows throughout the first floor, complementing the home's fresh, contemporary design and modern appeal. The first floor also features a spacious dining room, perfect for entertaining family and friends. Sliding glass doors lead to a brand-new Trex deck with white railings overlooking a beautiful backyard with expansive open green space and scenic views. Completing the first floor is a generously sized bedroom and a beautifully appointed full bathroom featuring a luxurious walk-in shower with designer finishes, creating an ideal private retreat for guests, extended family, or those seeking the convenience of first-floor living. Upstairs, you'll be welcomed by a spacious loft overlooking the family room below, creating an open and inviting space perfect for a reading nook, home office, or sitting area. The second floor also features a spacious primary suite with a private en-suite full bath, an additional generously sized bedroom, and beautiful hardwood flooring throughout. Residents of Strathmore Court enjoy an outstanding lifestyle with resort-style amenities including a clubhouse, fitness center, card room, TV lounge, recreational areas, inground swimming pool, splash park, playground, tennis courts, handball courts, and beautifully maintained grounds, Common Charges are $260 per month Don't miss this rare opportunity to own a beautifully renovated, move-in-ready end-unit townhouse in one of Coram's most desirable communities.
    28 days
    |
    2,738
    |
    166
    |

    Likely to sell faster than

    Zillow last checked:

    Listing updated:

    Listed by:

    Century 21 Realty Specialists 631-418-8222,

    Lisa A. Ashley-Fried 516-659-4385

    Source: OneKey® MLS as distributed by MLS GRID,MLS#: 1015605MLS Logo

    Loading...

      Facts & features

      Interior

      Bedrooms & bathrooms
      • Bedrooms: 3
      • Bathrooms: 2
      • Full bathrooms: 2
      Bedroom 1
      • Description: First floor is a generously sized bedroom
      • Level: First
      Bedroom 2
      • Description: Primary Bedroom en suite with full bath
      • Level: Second
      Bathroom 1
      • Description: Stunning Full Bath
      • Level: First
      Dining room
      • Description: Dining Room with sliding doors to backyard deck
      • Level: First
      Family room
      • Description: Stunning family room features soaring cathedral ceilings, oversized windows, and skylights
      • Level: First
      Kitchen
      • Description: Beautiful Brand-new Eat in Kitchen with White Shaker Cabinet's and stainless-steel appliances
      • Level: First
      Loft
      • Description: Loft - creating an open and inviting space perfect for a reading nook, home office, or sitting area.
      • Level: Second
      Heating
      • Baseboard
      Cooling
      • Central Air
      Appliances
      • Included: Cooktop, Dishwasher, Dryer, Microwave, Refrigerator, Stainless Steel Appliance(s), Washer
      • Laundry: Laundry Room
      Features
      • First Floor Bedroom, First Floor Full Bath, Cathedral Ceiling(s), Eat-in Kitchen, Entrance Foyer, Formal Dining, High Ceilings, Primary Bathroom, Quartz/Quartzite Counters
      • Flooring: Hardwood, Vinyl
      • Attic: Partial
      • Has fireplace: Yes
      Interior area
      • Total structure area: 1,581
      • Total interior livable area: 1,581 sqft

      Property

      Parking
      • Total spaces: 1
      • Parking features: Attached
      • Garage spaces: 1
      Features
      • Has private pool: Yes
      Lot
      • Size: 1,742 Square Feet
      Details
      • Parcel number: 0200285000600045001
      • Special conditions: None

      Construction

      Type & style
      • Home type: SingleFamily
      • Property subtype: Single Family Residence, Residential
      • Attached to another structure: Yes
      Materials
      • Aluminum Siding, Vinyl Siding
      Condition
      • Year built: 1986
      • Major remodel year: 1986

      Utilities & green energy

      • Sewer: Public Sewer
      • Water: Public
      • Utilities for property: Electricity Connected, Sewer Connected

      Community & HOA

      Community
      • Features: Clubhouse, Fitness Center, Playground, Pool, Tennis Court(s)
      HOA
      • Has HOA: Yes
      • Amenities included: Basketball Court, Clubhouse, Fitness Center, Landscaping, Maintenance Grounds, Park, Playground, Pool, Recreation Facilities, Tennis Court(s)
      • Services included: Common Area Maintenance, Trash
      • HOA fee: $260 monthly
      • HOA name: Strathmore Court
      Location
      • Region: Coram

      Financial & listing details

      • Price per square foot: $326/sqft
      • Tax assessed value: $2,065
      • Annual tax amount: $7,291
      • Date on market: 6/18/2026
      • Cumulative days on market: 29 days
      • Listing agreement: Exclusive Right To Sell
      • Electric utility on property: Yes

        Estimated market value

        Not available

        Estimated sales range

        Not available

        Not available

        Price history

        DateEventPrice
        6/18/2026Listed for sale$515,000+299.2%$326/sqft
        Source: OneKey® MLS as distributed by MLS GRID #1015605 Report a problem
        8/6/1997Sold$129,000$82/sqft
        Source: Public Record Report a problem

        Public tax history

        YearProperty taxesTax assessment
        2025-- $2,065
        2024-- $2,065
        2023-- $2,065
        2022-- $2,065
        2021-- $2,065
        2020-- $2,065
        2019-- $2,065
        2018-- $2,065
        2017$5,649 $2,065
        2016-- $2,065
        2015-- $2,065
        2014-- $2,065
        2013-- $2,065
        2012-- $2,065
        2011-- $2,065
        2010-- $2,065
        2009-- $2,065
        2008-- $2,065
        2007$5,060 +7.4%$2,065 -7.2%
        2005$4,709 +8.3%$2,225
        2004$4,350 +9.7%$2,225
        2003$3,965 +7.4%$2,225
        2002$3,692 +1.7%$2,225
        2001$3,629 -3.7%$2,225
        2000$3,769 $2,225
        Find assessor info on the county website

        Monthly payment

        Estimated monthly payment$1,822
        All calculations are estimates and provided by Zillow, Inc. for informational purposes only. Actual amounts may vary.
        HOA fees may include property taxes on listings classified as Co-Ops. Contact the listing agent and/or owner for fee details.
        Mortgage interest rates are dependent on a number of factors, including credit score, down payment, and repayment length. Interest rate data provided by Zillow Group Marketplace, Inc. as of 1/1/1970 from various mortgage lenders with which we have lead or other similar arrangements; the Estimated Payment is an average of those rates.
        See how much you could borrow to make a competitive offer.

        Climate risks

        Neighborhood: 11727

        Getting around

        2 / 100
        Car-Dependent
        32 / 100
        Somewhat Bikeable

        Nearby schools

        GreatSchools rating
        Schools provided by the listing agent
        • Elementary: West Middle Island School
        • Middle: Longwood Junior High School
        • High: Longwood High School

        Source: OneKey® MLS as distributed by MLS GRID. This data may not be complete. We recommend contacting the local school district to confirm school assignments for this home.

        A local agent can set up tours, give advice and negotiate with sellers.

        Browse local experts

        Similar homes