Skip main navigation
Off market
  • $1,035,400

    13 Pratt St, South Grafton, MA 01560

    4beds
    3,432sqft
    Single Family Residence
    Built in 2001
    0.76 Acres Lot
    $1,035,400 Zestimate®
    $302/sqft
    $4,712 Estimated rent

    Home value

    $1,035,400

    $984,000 - $1.09M

    $4,712/mo

    Zestimate® history
    Loading
    Loading...

    Owner options

    List your home for rent

    $4,712/mo

    Rent Zestimate®

    Find your next renter with Zillow Rental Manager. Plus, with online applications, you can quickly screen prospective tenants – for free.

    Learn more

    $4,712/mo

    Rent Zestimate®

    Refinance and save

    $6,634/mo

    Est. payment

    Refinancing to a lower rate could help reduce your monthly payments and save thousands over the life of the loan.

    See today's rates

    $6,634/mo

    Est. payment

    Explore your selling options

    Work with a Zillow partner agent

    Leverage their expertise and Zillow's premium Showcase listings to get your home seen by more buyers.

    Get started

    List with your own agent

    Get your home in front of millions of buyers by listing it on Zillow.

    Learn how to do it

    Sell it yourself

    Take full control of how buyers see your home on Zillow by listing For Sale by Owner (FSBO).

    List your home

    What's special

    Salt water poolGas fireplaceDining roomBeautiful wainscotingVaulted sunroomTray ceilingSpacious eat in kitchen

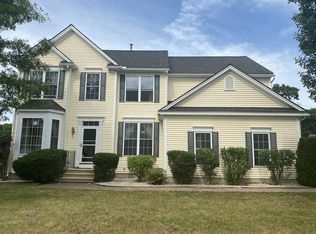
    Simply stunning colonial located in Oakmont farms!. From the moment you walk in the door you are greeted by a sweeping staircase & gleaming hardwood floors throughout the 1st floor! The formal living & dining room are separated by elegant columns and are accented by beautiful wainscoting and crown molding. A spacious eat in kitchen offers, granite counters, stainless-steel appliances & opens into a vaulted sunroom. The family room boasts a gas fireplace with custom built-ins! The expansive primary suite is sure to impress with a tray ceiling, massive walk-in closet & lavish primary bath. Enjoy a dual vanity & soaking tub. Down the hall are 3 more bedrooms a full bath & laundry. The walk out lower level is finished and has a full bath. Step outside to your backyard Oasis to a inground, heated, salt water pool accented by a beautiful paver patio & landscape lighting .A large trex deck over looks a sprawling backyard. Fully paid solar panels allows you to enjoy little to NO electric bill!

    This property is off market, which means it's not currently listed for sale or rent on Zillow. This may be different from what's available on other websites or public sources.

    Zillow last checked:

    Listing updated:

    Listed by:

    Tara Cassery 508-887-6356,

    ERA Key Realty Services - Westborough 508-366-1818

    Bought with:

    Kotlarz Group

    Keller Williams Realty Boston Northwest

    Source: MLS PIN,MLS#: 73103772

    Facts & features

    Interior

    Bedrooms & bathrooms
    • Bedrooms: 4
    • Bathrooms: 4
    • Full bathrooms: 3
    • 1/2 bathrooms: 1
    Primary bedroom
    • Features: Ceiling Fan(s), Walk-In Closet(s), Flooring - Wall to Wall Carpet, Recessed Lighting, Tray Ceiling(s)
    • Level: Second
    • Area: 240
    • Dimensions: 16 x 15
    Bedroom 2
    • Features: Ceiling Fan(s), Closet, Flooring - Wall to Wall Carpet
    • Level: Second
    • Area: 130
    • Dimensions: 13 x 10
    Bedroom 3
    • Features: Closet, Flooring - Wall to Wall Carpet
    • Level: Second
    • Area: 143
    • Dimensions: 13 x 11
    Bedroom 4
    • Features: Closet, Flooring - Wall to Wall Carpet
    • Level: Second
    • Area: 120
    • Dimensions: 12 x 10
    Primary bathroom
    • Features: Yes
    Bathroom 1
    • Features: Bathroom - Half, Flooring - Hardwood, Pedestal Sink
    • Level: First
    • Area: 18
    • Dimensions: 3 x 6
    Bathroom 2
    • Features: Bathroom - Full, Bathroom - With Tub & Shower, Flooring - Stone/Ceramic Tile
    • Level: Second
    • Area: 50
    • Dimensions: 5 x 10
    Bathroom 3
    • Features: Bathroom - Full, Bathroom - Double Vanity/Sink, Bathroom - With Shower Stall, Flooring - Stone/Ceramic Tile, Jacuzzi / Whirlpool Soaking Tub
    • Level: Second
    • Area: 100
    • Dimensions: 10 x 10
    Dining room
    • Features: Flooring - Hardwood, Wainscoting, Crown Molding
    • Level: First
    • Area: 168
    • Dimensions: 12 x 14
    Family room
    • Features: Ceiling Fan(s), Closet/Cabinets - Custom Built, Flooring - Hardwood, Recessed Lighting
    • Level: First
    • Area: 285
    • Dimensions: 19 x 15
    Kitchen
    • Features: Flooring - Hardwood, Dining Area, Pantry, Countertops - Stone/Granite/Solid, Kitchen Island, Recessed Lighting, Stainless Steel Appliances
    • Level: First
    • Area: 308
    • Dimensions: 22 x 14
    Living room
    • Features: Flooring - Hardwood
    • Level: First
    • Area: 169
    • Dimensions: 13 x 13
    Heating
    • Forced Air, Natural Gas
    Cooling
    • Central Air
    Appliances
    • Included: Gas Water Heater, Range, Dishwasher, Disposal, Microwave, Refrigerator, Washer, Dryer
    • Laundry: Electric Dryer Hookup, Washer Hookup, Second Floor
    Features
    • Bathroom - Full, Bathroom - With Shower Stall, Vaulted Ceiling(s), Slider, Recessed Lighting, Bathroom, Sun Room, Game Room, Bonus Room
    • Flooring: Tile, Carpet, Hardwood, Flooring - Stone/Ceramic Tile, Flooring - Hardwood, Laminate
    • Basement: Finished,Walk-Out Access,Interior Entry,Radon Remediation System
    • Number of fireplaces: 1
    • Fireplace features: Family Room
    Interior area
    • Total structure area: 3,432
    • Total interior livable area: 3,432 sqft

    Property

    Parking
    • Total spaces: 6
    • Parking features: Attached, Garage Door Opener, Paved Drive, Off Street, Paved
    • Attached garage spaces: 2
    • Uncovered spaces: 4
    Features
    • Patio & porch: Deck - Composite, Patio
    • Exterior features: Deck - Composite, Patio, Pool - Inground Heated, Storage, Decorative Lighting, Invisible Fence
    • Has private pool: Yes
    • Pool features: Pool - Inground Heated
    • Fencing: Invisible
    Lot
    • Size: 0.76 Acres
    • Features: Cul-De-Sac, Wooded
    Details
    • Parcel number: 1528780
    • Zoning: R4

    Construction

    Type & style
    • Home type: SingleFamily
    • Architectural style: Colonial
    • Property subtype: Single Family Residence
    Materials
    • Frame
    • Foundation: Concrete Perimeter
    • Roof: Shingle
    Condition
    • Year built: 2001

    Utilities & green energy

    • Electric: 200+ Amp Service
    • Sewer: Public Sewer
    • Water: Public
    • Utilities for property: for Gas Oven, for Electric Dryer, Washer Hookup
    Green energy
    • Energy generation: Solar

    Community & HOA

    Community
    • Features: Shopping, Walk/Jog Trails, Golf, Highway Access, House of Worship, Public School, T-Station
    • Security: Security System
    • Subdivision: Oakmont Farms
    HOA
    • Has HOA: No
    Location
    • Region: South Grafton

    Financial & listing details

    • Price per square foot: $302/sqft
    • Tax assessed value: $579,600
    • Annual tax amount: $9,784
    • Date on market: 1/6/2026
    • Exclusions: Freezer In The Basement
    • Road surface type: Paved

    Price history

    DateEventPrice
    6/22/2023Sold$948,000+8.3%$276/sqft
    Source: MLS PIN #73103772 Report a problem
    5/2/2023Contingent$875,000$255/sqft
    Source: MLS PIN #73103772 Report a problem
    4/26/2023Listed for sale$875,000+59.1%$255/sqft
    Source: MLS PIN #73103772 Report a problem
    8/25/2004Sold$549,900+19%$160/sqft
    Source: Public Record Report a problem
    7/24/2002Sold$462,104$135/sqft
    Source: Public Record Report a problem

    Public tax history

    YearProperty taxesTax assessment
    2025$11,312 +1.9%$811,500 +4.6%
    2024$11,105 +8.4%$776,000 +19%
    2023$10,246 +4.7%$652,200 +12.5%
    2022$9,784 +1%$579,600 +2.8%
    2021$9,688 +4.7%$563,900 +0.6%
    2020$9,252 +9.9%$560,700 +11%
    2019$8,418 +0.2%$505,300 -0.2%
    2018$8,398 +2.4%$506,200 +1.3%
    2017$8,198 +2.6%$499,900 +4.8%
    2016$7,990 +3.1%$477,000 +1.6%
    2015$7,748 +7.2%$469,600 -0.8%
    2014$7,227 -2%$473,600 -0.2%
    2013$7,378 -0.3%$474,500 -9.4%
    2012$7,398 +3.2%$523,600 -0.5%
    2011$7,172 +29.6%$526,200 +18.1%
    2010$5,536 -6.6%$445,400 -18.6%
    2009$5,929 +8.7%$547,500 +0.9%
    2008$5,454 +4.7%$542,700 -0.6%
    2007$5,210 +5.6%$546,100 +11.6%
    2006$4,934 +11.7%$489,500 +15.2%
    2005$4,416 -3.9%$425,000
    2004$4,594 -18.7%$425,000 +12.9%
    2003$5,649 +2000%$376,600 +1841.2%
    2001$269 $19,400
    Find assessor info on the county website

    Neighborhood: 01560

    Nearby schools

    GreatSchools rating
    Schools provided by the listing agent
    • Elementary: S. Grafton Elem
    • Middle: Grafton Middle
    • High: Grafton High

    Source: MLS PIN. This data may not be complete. We recommend contacting the local school district to confirm school assignments for this home.

    Get a cash offer in 3 minutes
    Find out how much your home could sell for in as little as 3 minutes with a no-obligation cash offer.
    Estimated market value
    $1,035,400
    Get a cash offer in 3 minutes
    Find out how much your home could sell for in as little as 3 minutes with a no-obligation cash offer.
    Estimated market value
    $1,035,400