Welcome to 13 Provost Drive! A charming 4-bedroom, 2-bathroom cape cod home on an flat park-like property. Great layout with tasteful details throughout, including elegant wainscoting panels and crown moldings. Bright family room with built in furniture and brick fireplace. Hardwood floors throughout. Finished basement featuring a tavern-style family room and ample storage. Total square footage including finished basement is over 2000! The backyard is a private oasis with a shaded patio, firepit, and quaint barnlike shed. Fenced backyard. Don't forget, this house also has a great greenhouse for those with a green thumb!
Priced to sell! Won't last!
Pending
$799,000
13 Provost Drive, Airmont, NY 10901
4beds
1,482sqft
Single Family Residence, Residential
Built in 1964
0.63 Acres Lot
$-- Zestimate®
$539/sqft
$-- HOA
What's special
Great greenhouseFinished basementShaded patioBuilt in furnitureHardwood floors throughoutTasteful details throughoutFlat park-like property
- 52 days |
- 118 |
- 1 |
Zillow last checked:
Listing updated:
Listed by:
Q Home Sales 845-357-4663,
Shlome Weber 917-634-1768
Source: OneKey® MLS as distributed by MLS GRID,MLS#: 1005219
Facts & features
Interior
Bedrooms & bathrooms
- Bedrooms: 4
- Bathrooms: 2
- Full bathrooms: 2
Bedroom 1
- Level: First
Bedroom 3
- Level: Second
Bedroom 4
- Level: Second
Bathroom 1
- Level: First
Bathroom 2
- Level: Second
Bonus room
- Level: Basement
Dining room
- Level: First
Family room
- Level: Basement
Kitchen
- Level: First
Living room
- Level: First
Office
- Level: First
Heating
- Baseboard
Cooling
- Ductless, Wall/Window Unit(s)
Appliances
- Included: Dishwasher, Dryer, Microwave, Oven, Range, Refrigerator, Washer, Gas Water Heater
Features
- First Floor Bedroom, Master Downstairs
- Flooring: Hardwood
- Basement: Finished,Full
- Attic: Scuttle
- Has fireplace: Yes
Interior area
- Total structure area: 2,520
- Total interior livable area: 1,482 sqft
Property
Parking
- Total spaces: 1
- Parking features: Driveway
- Garage spaces: 1
- Has uncovered spaces: Yes
Features
- Levels: Two
- Exterior features: Garden
Lot
- Size: 0.63 Acres
- Features: Back Yard, Garden
Details
- Parcel number: 39262105501900010220000000
- Special conditions: None
Construction
Type & style
- Home type: SingleFamily
- Architectural style: Cape Cod
- Property subtype: Single Family Residence, Residential
Materials
- Frame
Condition
- Actual
- Year built: 1964
Utilities & green energy
- Sewer: Public Sewer
- Water: Well, Public
- Utilities for property: Electricity Connected, Natural Gas Connected
Community & HOA
HOA
- Has HOA: No
Location
- Region: Airmont
Financial & listing details
- Price per square foot: $539/sqft
- Tax assessed value: $52,600
- Annual tax amount: $17,920
- Date on market: 6/2/2026
- Cumulative days on market: 52 days
- Listing agreement: Exclusive Right To Sell
- Electric utility on property: Yes
Estimated market value
Not available
Estimated sales range
Not available
Not available
Price history
| Date | Event | Price |
|---|---|---|
| 6/23/2026 | Pending sale | $799,000$539/sqft |
Source:  OneKey® MLS as distributed by MLS GRID #1005219 Report a problem OneKey® MLS as distributed by MLS GRID #1005219 Report a problem | ||
| 6/2/2026 | Listed for sale | $799,000+39%$539/sqft |
Source: OneKey® MLS as distributed by MLS GRID #1005219 Report a problem | ||
| 6/21/2022 | Sold | $575,000-2.4%$388/sqft |
Source:  NJMLS #22016160 Report a problem NJMLS #22016160 Report a problem | ||
| 5/18/2022 | Pending sale | $589,000$397/sqft |
Source: NJMLS #22016160 Report a problem | ||
| 5/13/2022 | Contingent | $589,000$397/sqft |
Source: NJMLS #22016160 Report a problem | ||
| 5/9/2022 | Listed for sale | $589,000$397/sqft |
Source: NJMLS #22016160 Report a problem | ||
| 5/7/2022 | Pending sale | $589,000$397/sqft |
Source: OneKey® MLS as distributed by MLS GRID #H6179307 Report a problem | ||
| 4/21/2022 | Listed for sale | $589,000$397/sqft |
Source: OneKey® MLS as distributed by MLS GRID #H6179307 Report a problem | ||
Public tax history
| Year | Property taxes | Tax assessment |
|---|---|---|
| 2025 | -- | $52,600 |
| 2024 | -- | $52,600 |
| 2023 | -- | $52,600 |
| 2022 | -- | $52,600 |
| 2021 | -- | $52,600 |
| 2020 | -- | $52,600 |
| 2019 | -- | $52,600 |
| 2018 | -- | $52,600 |
| 2017 | $13,794 | $52,600 |
| 2016 | -- | $52,600 |
| 2015 | -- | $52,600 |
| 2014 | -- | $52,600 |
| 2013 | -- | $52,600 |
| 2012 | -- | $52,600 |
| 2011 | -- | $52,600 |
| 2010 | -- | $52,600 |
| 2009 | -- | $52,600 |
| 2007 | -- | $52,600 -19.6% |
| 2006 | -- | $65,400 +24.3% |
| 2005 | -- | $52,600 |
| 2004 | -- | $52,600 +1% |
| 2003 | -- | $52,100 |
| 2002 | -- | $52,100 |
| 2001 | -- | $52,100 |
| 2000 | -- | $52,100 |
Find assessor info on the county website
Monthly payment
Climate risks
Neighborhood: 10901
Nearby schools
GreatSchools rating
- NARichard P Connor Elementary SchoolGrades: PK-2Distance: 1 mi
- 5/10Suffern Middle SchoolGrades: 6-8Distance: 1.5 mi
- 7/10Suffern Senior High SchoolGrades: 9-12Distance: 2.3 mi
Schools provided by the listing agent
- Elementary: Cherry Lane Elementary School
- Middle: Suffern Middle School
- High: Suffern Senior High School
Source: OneKey® MLS as distributed by MLS GRID. This data may not be complete. We recommend contacting the local school district to confirm school assignments for this home.
- $1,142,0006 bd4 ba3k sqft11 Provost Dr, Airmont, NY 10901Off Market
- $902,5004 bd2 ba2k sqft15 Provost Dr, Airmont, NY 10901Off Market
- $880,0004 bd3 ba2.2k sqft12 Provost Dr, Airmont, NY 10901Sold
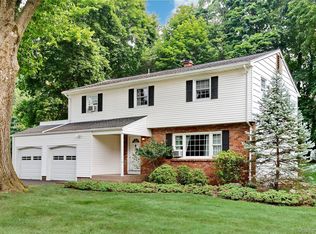
- $794,9003 bd2 ba1.6k sqft22 Augur Rd, Airmont, NY 10901Off Market
- $792,3003 bd2 ba1.3k sqft14 Provost Dr, Airmont, NY 10901Off Market
- $900,6004 bd2 ba2.1k sqft10 Provost Dr, Airmont, NY 10901Off Market
- $965,7004 bd2 ba2.1k sqft16 Provost Dr, Airmont, NY 10901Off Market
- $983,8004 bd3 ba2.4k sqft20 Augur Rd, Airmont, NY 10901Off Market
A local agent can set up tours, give advice and negotiate with sellers.
Similar homes
- $799,0003 bd2 ba2k sqft26 River Road, Suffern, NY 10901For Sale

 MLS ID #1021661, Rachel L Baruchov, Listing by: Platinum Realty Associates. OneKey® MLS as distributed by MLS GRID
 - $750,0003 bd3 ba1.6k sqft5 River Road, Suffern, NY 10901For Sale
 MLS ID #1014389, David Jacobi, Listing by: Keller Williams Valley Realty. OneKey® MLS as distributed by MLS GRID
 - $799,0004 bd3 ba1.4k sqft3 Westview Road, Spring Valley, NY 10977For Sale
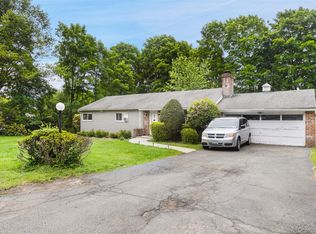 MLS ID #1001394, Tal Nisim Almog, Listing by: eRealty Advisors, Inc. OneKey® MLS as distributed by MLS GRID
 - $614,0004 bd2 ba1.9k sqft125 Wayne Avenue, Suffern, NY 10901For Sale
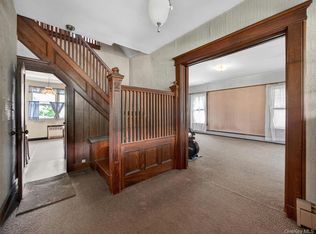 MLS ID #1002707, Kathleen A Kennedy, Listing by: Imagine Properties NY. OneKey® MLS as distributed by MLS GRID
 - $639,0005 bd2 ba2.1k sqft13 Prospect Place, Suffern, NY 10901For SaleMLS ID #1007913, Irene M Mc Carthy, Listing by: Keller Williams Hudson Valley. OneKey® MLS as distributed by MLS GRID
- $850,0004 bd3 ba1.9k sqft21 Arbor Lane, Bardonia, NY 10954For SaleMLS ID #1019969, Janet M Farsetta, Listing by: Howard Hanna Rand Realty. OneKey® MLS as distributed by MLS GRID
- $999,0003 bd3 ba1.9k sqft35 Mayer Drive, Suffern, NY 10901For SaleMLS ID #990635, Yvonne Cohen, Listing by: Coldwell Banker Realty. OneKey® MLS as distributed by MLS GRID
- $725,0004 bd2 ba2k sqft12 Flitt Street, West Nyack, NY 10994For SaleMLS ID #1020671, Brent R. VanAken, Listing by: Keller Williams Village Sq Rlt. OneKey® MLS as distributed by MLS GRID
- $839,0003 bd3 ba1.8k sqft44 Oriole Street, Pearl River, NY 10965For SaleMLS ID #1020660, Beth A. Siciliano, Listing by: Weichert Realtors. OneKey® MLS as distributed by MLS GRID
- $848,0004 bd3 ba2.2k sqft10 Pepperill Court, New City, NY 10956For SaleMLS ID #1021575, Linda Fernandez, Listing by: Keller Williams Hudson Valley. OneKey® MLS as distributed by MLS GRID
- $860,0004 bd3 ba2.1k sqft635 S Pascack Road, Chestnut Ridge, NY 10977For SaleMLS ID #986624, Theresa M. Russo, Listing by: Coldwell Banker Realty. OneKey® MLS as distributed by MLS GRID
- $749,0004 bd3 ba1.7k sqft1 Scher Drive, New City, NY 10956For SaleMLS ID #1017182, Douglas J Servello, Listing by: Home Sweet Home Properties. OneKey® MLS as distributed by MLS GRID
- $785,0004 bd2 ba1.6k sqft80 Jane Street, Hartsdale, NY 10530For SaleMLS ID #1021391, Stephanie Kirwan, Listing by: Houlihan Lawrence Inc.. OneKey® MLS as distributed by MLS GRID
- $749,5004 bd2 ba1.9k sqft414 Maple Avenue, Nyack, NY 10960For SaleMLS ID #1017021, Lisa Green, Listing by: Wright Bros Real Estate Inc.. OneKey® MLS as distributed by MLS GRID
- $649,0003 bd2 ba2.1k sqft81 E Maple Avenue, Suffern, NY 10901For SaleMLS ID #932994, Evelyn Oberkircher, Listing by: Keller Williams Village Sq Rlt. OneKey® MLS as distributed by MLS GRID
- $745,0003 bd2 ba1.2k sqft101 Cresthill Road, Yonkers, NY 10710For SaleMLS ID #1029304, John Quartararo, Listing by: DeSimone Real Estate. OneKey® MLS as distributed by MLS GRID
- $525,0003 bd2 ba1.3k sqft333 S Middletown Road, Nanuet, NY 10954For SaleMLS ID #1013357, Linda Fernandez, Listing by: Keller Williams Hudson Valley. OneKey® MLS as distributed by MLS GRID
- $859,0003 bd3 ba1.8k sqft7 Stewart Place, Spring Valley, NY 10977For SaleMLS ID #1017648, Christina Aldorasi Ayoob, Listing by: Howard Hanna Rand Realty. OneKey® MLS as distributed by MLS GRID
- $795,0003 bd4 ba1.7k sqft1 Lewis St, Haledon, NJ 07508For Sale
 MLS ID #2700530R, ROBERT DEKANSKI. All Jersey MLS
 - $800,0004 bd3 ba2k sqft20 John Cava Lane, Cortlandt Manor, NY 10567For SaleMLS ID #982599, Nancy Kennedy, Listing by: Houlihan Lawrence Inc.. OneKey® MLS as distributed by MLS GRID
