Tucked away in the heart of the highly sought-after Queen Victoria Grant, The Nest offers a tranquil retreat that beckons you to unwind and savor the simpler things in life. This 2-bedroom, 1-bath townhouse is a masterpiece of comfort, with its soothing and airy color palette reminiscent of a country cottage. Experience the ease of one-level living, where every corner is thoughtfully designed for comfort and tranquility. As you step inside, the soaring ceilings create an immediate sense of space and light, drawing your eyes upward and inviting you to breathe a little deeper. Every corner of the home has been thoughtfully designed to appeal to your senses, from the soft hues that echo the serenity of the countryside to the natural light that floods the space, creating a warm and welcoming ambiance.The open floor plan living area is a perfect blend of charm and functionality, where you can relax after a long day, perhaps with a book in hand, as the sunlight filters through the windows. The two bedrooms continue the theme of tranquility, each offering a peaceful sanctuary where you can rest and recharge. The bathroom, which has been tastefully updated with calming tones, is perfect for an evening bath.Residents enjoy access to well-maintained walking trails, perfect for a morning stroll or an evening walk, allowing you to connect with nature right at your doorstep. The community also features a tennis court, offering a fun and active way to spend your afternoons or weekends, all within the comfort and security of this sought-after neighborhood.Beyond the home, the location is unbeatable. Just a short drive from I-87, Lake George, and West Mountain, you're never far from adventure. Whether it's a day on the lake, a hike in the mountains, or simply exploring the charming local community, this home puts you in the center of it all. Agent is related to the seller.
Closed
$224,000
13 Queen Mary Drive, Queensbury, NY
2beds
900sqft
Townhouse
Built in 1989
7,405 Square Feet Lot
$252,300 Zestimate®
$249/sqft
$1,562 Estimated rent
Home value
$252,300
$240,000 - $265,000
$1,562/mo
Zestimate® history
Owner options
List your home for rent
$1,562/mo
Rent Zestimate®
Find your next renter with Zillow Rental Manager. Plus, with online applications, you can quickly screen prospective tenants – for free.
$1,562/mo
Rent Zestimate®
Refinance and save
$1,797/mo
Est. payment
Refinancing to a lower rate could help reduce your monthly payments and save thousands over the life of the loan.
$1,797/mo
Est. payment
Explore your selling options
Work with a Zillow partner agent
Leverage their expertise and Zillow's premium Showcase listings to get your home seen by more buyers.
Get startedList with your own agent
Get your home in front of millions of buyers by listing it on Zillow.
Learn how to do itSell it yourself
Take full control of how buyers see your home on Zillow by listing For Sale by Owner (FSBO).
List your homeWhat's special
Zillow last checked:
Listing updated:
Listed by:
Heather Etzel 518-693-2421,
Four Seasons Sotheby's Int.
Bought with:
Non Member Firm
Source: HVCRMLS,MLS#: 154307
Facts & features
Interior
Bedrooms & bathrooms
- Bedrooms: 2
- Bathrooms: 1
- Full bathrooms: 1
Bedroom
- Level: First
Bedroom
- Level: First
Bathroom
- Level: First
Dining room
- Level: First
Kitchen
- Level: First
Living room
- Level: First
Heating
- Baseboard, Electric, Radiant
Appliances
- Included: Water Heater, Refrigerator, Range, Freezer, Electric Water Heater, Dishwasher
- Laundry: Laundry Closet, Main Level
Features
- High Speed Internet
- Flooring: Vinyl
- Doors: Sliding Doors
- Has basement: Yes
- Has fireplace: No
Interior area
- Total structure area: 900
- Total interior livable area: 900 sqft
Property
Parking
- Total spaces: 1
- Parking features: Asphalt, Garage Faces Front, Garage Door Opener, Driveway
- Attached garage spaces: 1
- Has uncovered spaces: Yes
Features
- Levels: One
- Stories: 1
- Fencing: Back Yard,Fenced,Full,Gate
Lot
- Size: 7,405 Square Feet
- Features: Level
Details
- Parcel number: 523400301.19242
- Special conditions: Standard
Construction
Type & style
- Home type: Townhouse
- Property subtype: Townhouse
- Attached to another structure: Yes
Materials
- Wood Siding, Other
- Foundation: Slab
- Roof: Asphalt
Condition
- Year built: 1989
Utilities & green energy
- Electric: 200+ Amp Service
- Sewer: Public Sewer, Shared Septic
- Water: Public
Community & HOA
Community
- Features: Tennis Court(s)
HOA
- Has HOA: No
- Amenities included: Sport Court, Tennis Court(s), Trail(s)
- Services included: Sewer, Snow Removal, See Remarks
- HOA fee: $295 semi-annually
Location
- Region: Queensbury
Financial & listing details
- Price per square foot: $249/sqft
- Tax assessed value: $126,500
- Date on market: 9/7/2024
- Road surface type: Asphalt, Paved
Price history
| Date | Event | Price |
|---|---|---|
| 10/21/2024 | Sold | $224,000+1.8%$249/sqft |
Source:  HVCRMLS #154307 Report a problem HVCRMLS #154307 Report a problem | ||
| 9/13/2024 | Pending sale | $219,990$244/sqft |
Source:  Global MLS #202424980 Report a problem Global MLS #202424980 Report a problem | ||
| 9/7/2024 | Listed for sale | $219,990+82.5%$244/sqft |
Source: Global MLS #202424980 Report a problem | ||
| 8/22/2019 | Sold | $120,510-3.5%$134/sqft |
Source: Public Record Report a problem | ||
| 7/9/2019 | Pending sale | $124,900$139/sqft |
Source: CENTURY 21 Boyle Realty #201920724 Report a problem | ||
| 6/24/2019 | Listed for sale | $124,900$139/sqft |
Source: Century 21 - Potvin Realty #201920724 Report a problem | ||
| 6/24/2019 | Pending sale | $124,900$139/sqft |
Source: Century 21 - Potvin Realty #201920724 Report a problem | ||
| 6/21/2019 | Listed for sale | $124,900$139/sqft |
Source: Century 21 - Potvin Realty #201920724 Report a problem | ||
| 6/8/2019 | Pending sale | $124,900$139/sqft |
Source: CENTURY 21 Potvin Realty #201920724 Report a problem | ||
| 5/30/2019 | Listed for sale | $124,900$139/sqft |
Source: CENTURY 21 Potvin Realty #201920724 Report a problem | ||
Public tax history
| Year | Property taxes | Tax assessment |
|---|---|---|
| 2025 | -- | $196,000 +19.5% |
| 2024 | -- | $164,000 +29.6% |
| 2023 | -- | $126,500 |
| 2022 | -- | $126,500 |
| 2021 | -- | $126,500 +3.3% |
| 2020 | -- | $122,400 |
| 2019 | -- | $122,400 +5.6% |
| 2018 | -- | $115,900 |
| 2017 | $2,538 | $115,900 |
| 2016 | -- | $115,900 |
| 2015 | -- | $115,900 +56.4% |
| 2014 | -- | $74,100 |
| 2013 | -- | $74,100 |
| 2012 | -- | $74,100 |
| 2011 | -- | $74,100 -10.8% |
| 2010 | -- | $83,100 +12.1% |
| 2009 | -- | $74,100 |
| 2008 | -- | $74,100 |
| 2007 | -- | $74,100 -10.8% |
| 2006 | -- | $83,100 |
| 2005 | -- | $83,100 +43.3% |
| 2004 | -- | $58,000 |
| 2002 | -- | $58,000 |
| 2001 | -- | $58,000 |
Find assessor info on the county website
Neighborhood: West Glens Falls
Nearby homes
- $268,6003 bd1 ba1.1k sqft11 Queen Mary Dr, Queensbury, NY 12804Off Market
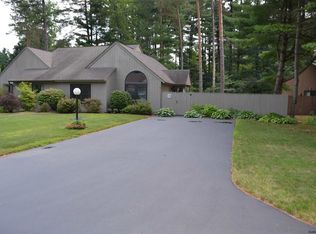
- $235,0002 bd1 ba900 sqft15 Queen Mary Dr, Queensbury, NY 12804Off Market

- $259,6003 bd1 ba110 sqft9 Queen Mary Dr, Queensbury, NY 12804Off Market
- $245,4002 bd1 ba976 sqft17 Queen Mary Dr, Queensbury, NY 12804Off Market
- $253,4002 bd1 ba1.1k sqft7 Queen Mary Dr, Queensbury, NY 12804Off Market
- $230,0003 bd1 ba1.1k sqft19 Queen Mary Dr, Queensbury, NY 12804Sold
- $230,5002 bd1 ba972 sqft24 Queen Mary Dr, Queensbury, NY 12804Off Market
- $236,9002 bd1 ba986 sqft26 Queen Mary Dr, Queensbury, NY 12804Off Market
Nearby schools
GreatSchools rating
- 6/10Queensbury Elementary SchoolGrades: PK-4Distance: 1.4 mi
- 7/10Queensbury Middle SchoolGrades: 6-8Distance: 1.3 mi
- 5/10Queensbury Senior High SchoolGrades: 9-12Distance: 1.1 mi
Sell for more on Zillow
Get a Zillow Showcase℠ listing at no additional cost and you could sell for .
$252,300
2% more
+$5,046
With Zillow Showcase(estimated)
$257,346
- New York
- Warren County
- Queensbury
- 12804
- West Glens Falls
- 13 Queen Mary Drive
Nearby cities
Nearby neighborhoods
Nearby zip codes
Other Queensbury Topics
