Welcome to your dream retirement haven in the vibrant 55+ lakefront community of Saddlebag Lake Resort! This exquisite 2022 Skyline model beautifully combines luxury and comfort, featuring a host of upgrades designed for your ease and enjoyment. This home has been meticulously designed with aging in mind, move right in with no worries. With flexible seasonal rental opportunities, you can effortlessly rent your property without restrictions—perfect for friends and family eager to experience the charm of lakeside living. This home is graded to be resistant to high winds and is equipped with hurricane straps as well! As you approach the home through the oversized carport you remain under cover all the way up the gently inclining walkway to the front door ensuring a welcoming entrance for all. Inside, an inviting open floor plan showcases real wood cabinets and an expansive island that’s perfect for entertaining, all enhanced by elegant crown molding. The spacious living areas boast 9-foot ceilings, creating a bright and airy atmosphere. A discreet indoor laundry closet seamlessly integrates into the design, while energy-efficient double-pane windows minimize noise and maximize comfort. The 3-car carport offers ample parking for you and your guests. Step outside to the screened rear patio, where you can soak in breathtaking views of the water and conservation area—an ideal spot for relaxation. The charming wrap-around porch features a removable privacy screen to keep pesky insects at bay, allowing you to enjoy the outdoors in peace. A bonus 12x8 shed provides additional storage, complete with a gas grill, potting bench, and lawn care equipment for your convenience. The beautifully landscaped yard includes a generator hookup, ensuring peace of mind during power outages. This home comes fully furnished with everything you need to move right in - from couches and tables to linens and laundry, you won't need to add a thing making this a great second home or rental property. This home is nestled within a community that offers an impressive array of amenities, including a gated entrance with security patrol, a large pool, clubhouse, tennis courts, horseshoe pits, beach house, boat launch, billiards, library, and more. Financing options are available through a preferred lender. Don’t miss this incredible opportunity to claim your unparalleled lakeside retreat and enjoy the ultimate retirement living experience! NO STORM DAMAGE
Sold for $275,000
$275,000
13 QUEEN OF WATERS STREET, LAKE WALES, FL 33898
2beds
1,152sqft
Mobile Home
Built in 2022
4,996 Square Feet Lot
$246,100 Zestimate®
$239/sqft
$1,742 Estimated rent
Home value
$246,100
$226,000 - $266,000
$1,742/mo
Zestimate® history
Owner options
List your home for rent
$1,742/mo
Rent Zestimate®
Find your next renter with Zillow Rental Manager. Plus, with online applications, you can quickly screen prospective tenants – for free.
$1,742/mo
Rent Zestimate®
Refinance and save
$2,067/mo
Est. payment
Refinancing to a lower rate could help reduce your monthly payments and save thousands over the life of the loan.
$2,067/mo
Est. payment
Explore your selling options
Work with a Zillow partner agent
Leverage their expertise and Zillow's premium Showcase listings to get your home seen by more buyers.
Get startedList with your own agent
Get your home in front of millions of buyers by listing it on Zillow.
Learn how to do itSell it yourself
Take full control of how buyers see your home on Zillow by listing For Sale by Owner (FSBO).
List your homeWhat's special
Expansive islandCharming wrap-around porchInviting open floor planElegant crown moldingEnergy-efficient double-pane windowsDiscreet indoor laundry closetScreened rear patio
Zillow last checked:
Listing updated:
Listed by:
Amanda Wright 863-221-5230,
REMAX EXPERTS 863-802-5262,
Adam Smith 863-781-5075,
REMAX EXPERTS
Bought with:
Stacy Tuttle, 3539293
REMAX EXPERTS
Source: Stellar MLS,MLS#: L4948082 Originating MLS: Lakeland
Originating MLS: Lakeland
Facts & features
Interior
Bedrooms & bathrooms
- Bedrooms: 2
- Bathrooms: 2
- Full bathrooms: 2
Rooms
- Room types: Utility Room
Primary bedroom
- Features: Ceiling Fan(s), En Suite Bathroom, Walk-In Closet(s)
- Level: First
- Dimensions: 13x10
Bedroom 2
- Features: Ceiling Fan(s), Built-in Closet
- Level: First
- Dimensions: 12x10
Primary bathroom
- Features: Dual Sinks, En Suite Bathroom, Exhaust Fan, Shower No Tub, Linen Closet
- Level: First
- Dimensions: 8x7
Bathroom 2
- Features: Tub With Shower
- Level: First
- Dimensions: 9x4
Dining room
- Features: Bar
- Level: First
- Dimensions: 12x10
Kitchen
- Features: Kitchen Island
- Level: First
- Dimensions: 10x10
Living room
- Features: Ceiling Fan(s)
- Level: First
- Dimensions: 17x10
Heating
- Central, Electric, Heat Pump
Cooling
- Central Air, Humidity Control
Appliances
- Included: Dishwasher, Dryer, Electric Water Heater, Microwave, Range, Range Hood, Refrigerator, Washer
- Laundry: Inside, Laundry Closet
Features
- Accessibility Features, Attic Fan, Ceiling Fan(s), Crown Molding, Eating Space In Kitchen, High Ceilings, Living Room/Dining Room Combo, Open Floorplan, Primary Bedroom Main Floor, Solid Wood Cabinets, Thermostat, Walk-In Closet(s)
- Flooring: Vinyl
- Doors: Sliding Doors
- Windows: Blinds, Double Pane Windows, Rods, Window Treatments
- Has fireplace: No
- Furnished: Yes
Interior area
- Total structure area: 1,440
- Total interior livable area: 1,152 sqft
Property
Parking
- Total spaces: 3
- Parking features: Covered, Driveway
- Carport spaces: 3
- Has uncovered spaces: Yes
Accessibility
- Accessibility features: Accessible Bedroom, Accessible Doors, Accessible Entrance, Accessible Hallway(s), Accessible Central Living Area
Features
- Levels: One
- Stories: 1
- Patio & porch: Covered, Porch, Rear Porch, Screened
- Exterior features: Garden, Lighting, Private Mailbox, Rain Gutters, Storage
- Has view: Yes
- View description: Water, Lake
- Has water view: Yes
- Water view: Water,Lake
- Waterfront features: Lake, Lake Privileges
- Body of water: SADDLEBAG LAKE
Lot
- Size: 4,996 Square Feet
- Features: Conservation Area, Flood Insurance Required, FloodZone, Landscaped
- Residential vegetation: Trees/Landscaped
Details
- Additional structures: Shed(s)
- Parcel number: 283001939020031070
- Zoning: PUD
- Special conditions: None
Construction
Type & style
- Home type: MobileManufactured
- Property subtype: Mobile Home
Materials
- Other
- Foundation: Crawlspace, Other
- Roof: Shingle
Condition
- Completed
- New construction: No
- Year built: 2022
Utilities & green energy
- Sewer: Private Sewer
- Water: Private, See Remarks
- Utilities for property: Cable Connected, Electricity Available, Electricity Connected, Public, Sewer Connected, Underground Utilities, Water Connected
Community & HOA
Community
- Features: Boat Slip, Community Boat Ramp, Dock, Fishing, Lake, Private Boat Ramp, Water Access, Clubhouse, Community Mailbox, Deed Restrictions, Dog Park, Gated Community - Guard, Golf Carts OK, Park, Pool, Special Community Restrictions
- Security: Fire Alarm, Gated Community, Smoke Detector(s)
- Pet fee: $0 monthly
- Senior community: Yes
- Subdivision: SADDLEBAG LAKE
HOA
- Has HOA: Yes
- Amenities included: Clubhouse, Gated, Laundry, Maintenance, Park, Pickleball Court(s), Pool, Recreation Facilities, Sauna, Security, Shuffleboard Court, Spa/Hot Tub, Storage, Tennis Court(s), Trail(s)
- Services included: 24-Hour Guard, Common Area Taxes, Community Pool, Maintenance Structure, Pool Maintenance, Private Road, Security
- HOA fee: $227 monthly
- HOA name: Saddlebag Lake Owner's Association / Shane
- HOA phone: 863-696-2407
- Second HOA name: Stambaugh Inc.
Location
- Region: Lake Wales
Financial & listing details
- Price per square foot: $239/sqft
- Tax assessed value: $201,834
- Annual tax amount: $2,056
- Date on market: 10/24/2024
- Cumulative days on market: 14 days
- Listing terms: Cash,Conventional,FHA,VA Loan
- Ownership: Fee Simple
- Total actual rent: 0
- Electric utility on property: Yes
- Road surface type: Paved
- Body type: Double Wide
Price history
| Date | Event | Price |
|---|---|---|
| 11/22/2024 | Sold | $275,000-3.5%$239/sqft |
Source:  Stellar MLS #L4948082 Report a problem Stellar MLS #L4948082 Report a problem | ||
| 11/8/2024 | Pending sale | $285,000$247/sqft |
Source: Stellar MLS #L4948082 Report a problem | ||
| 10/24/2024 | Listed for sale | $285,000-4.7%$247/sqft |
Source: Stellar MLS #L4948082 Report a problem | ||
| 8/3/2024 | Listing removed | -- |
Source: Stellar MLS #L4942987 Report a problem | ||
| 3/3/2024 | Listed for sale | $299,000+896.7%$260/sqft |
Source: Stellar MLS #L4942987 Report a problem | ||
| 3/20/2013 | Sold | $30,000-31%$26/sqft |
Source: Public Record Report a problem | ||
| 11/14/2007 | Sold | $43,500+61.1%$38/sqft |
Source: Public Record Report a problem | ||
| 4/3/2007 | Sold | $27,000+35%$23/sqft |
Source: Public Record Report a problem | ||
| 2/7/2005 | Sold | $20,000$17/sqft |
Source: Public Record Report a problem | ||
Public tax history
| Year | Property taxes | Tax assessment |
|---|---|---|
| 2025 | $2,610 +44.2% | $201,834 +12.4% |
| 2024 | $1,810 +2.4% | $179,599 +3% |
| 2023 | $1,767 +6.1% | $174,368 +5.7% |
| 2022 | $1,665 +300.5% | $164,920 +449.7% |
| 2021 | $416 +10.2% | $30,000 +11.1% |
| 2020 | $377 -2.9% | $27,000 |
| 2019 | $389 -1.1% | $27,000 -15.6% |
| 2018 | $393 -9.8% | $32,000 +26.5% |
| 2017 | $436 +28.2% | $25,300 +10% |
| 2016 | $340 +2% | $23,000 +4.5% |
| 2015 | $333 -8.7% | $22,000 -12% |
| 2014 | $365 +56.7% | $25,000 +66.7% |
| 2013 | $233 +0.9% | $15,000 |
| 2012 | $231 -7.3% | $15,000 -6.3% |
| 2011 | $249 -12.8% | $16,000 -11.1% |
| 2010 | $285 -6% | $18,000 |
| 2009 | $304 +7.4% | $18,000 |
| 2008 | $283 | $18,000 |
| 2007 | -- | -- |
| 2006 | $141 | -- |
| 2005 | -- | -- |
| 2004 | $469 +3.2% | -- |
| 2003 | $455 | $27,280 +9.1% |
| 2002 | -- | $24,999 +1.6% |
| 2001 | -- | $24,605 |
Find assessor info on the county website
Neighborhood: 33898
Nearby homes
- $136,400-- bd-- ba1.1k sqft11 Queen Of Waters St, Lake Wales, FL 33898Off Market
- $59,700-- bd-- ba336 sqft15 Queen Of Waters St, Lake Wales, FL 33898Off Market
- $47,500-- bd-- ba-- sqft9 Queen Of Waters St, Lake Wales, FL 33898Off Market
- $150,0002 bd1 ba320 sqft17 Queen Of Waters St, Lake Wales, FL 33898Sold
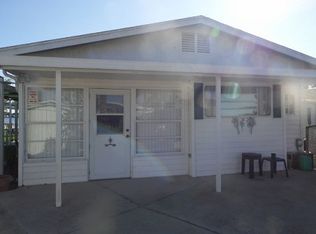
- $69,000-- bd-- ba380 sqft12 Queen Of Waters St, Lake Wales, FL 33898Off Market
- $---- sqft19 Queen Of Waters, Lake Wales, FL 33898Off Market
- $62,700-- bd-- ba388 sqft10 Queen Of Waters St, Lake Wales, FL 33898Off Market
- $74,500-- bd-- ba408 sqft7 Queen Of Waters St, Lake Wales, FL 33898Off Market
Nearby schools
GreatSchools rating
- 2/10Spook Hill Elementary SchoolGrades: PK-5Distance: 6.9 mi
- 2/10Mclaughlin Middle School And Fine Arts AcademyGrades: 6-11Distance: 6.9 mi
- 3/10Bartow Senior High SchoolGrades: 9-12Distance: 22.7 mi
Schools provided by the listing agent
- Elementary: Spook Hill Elem
- Middle: Mclaughlin Middle
- High: Bartow High
Source: Stellar MLS. This data may not be complete. We recommend contacting the local school district to confirm school assignments for this home.
Get a cash offer in 3 minutes
Find out how much your home could sell for in as little as 3 minutes with a no-obligation cash offer.
Estimated market value
$246,100
Get a cash offer in 3 minutes
Find out how much your home could sell for in as little as 3 minutes with a no-obligation cash offer.
Estimated market value
$246,100
- Florida
- Polk County
- Lake Wales
- 33898
- 13 QUEEN OF WATERS STREET
Nearby cities
Nearby zip codes
Other Lake Wales Topics
