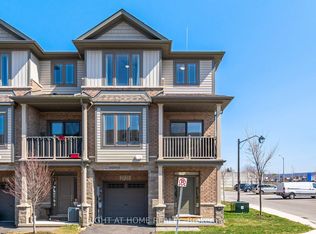
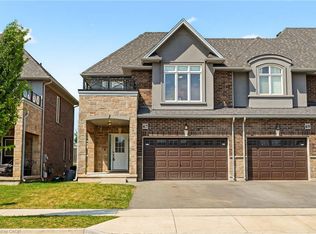
Welcome to 13 Rachel Dr! Discover stylish, low-maintenance living in this nearly new freehold townhome near Stoney Creek's waterfront.! Built in 2022, this stylish 3-storey home offers 1,358 sq.ft of bright, functional living space with 2 bedrooms plus a loft and 1.5 bathrooms. The open concept main floor features 9-ft ceilings, luxury vinyl flooring, large windows and a designer style kitchen with black stainless steel appliances and gas stove, kitchen island and walkout to a private balcony. Upstairs enjoy a spacious primary bedroom with walk-in closet a generous second bedroom, loft area, upper level laundry and a 4 piece bath. Complete with a private driveway and attached garage. Steps to Lake Ontario, waterfront trails, Fifty Point, shopping, dining, Costco and quick QEW access.
Under contract
C$569,990
13 Rachel Dr, Hamilton, ON L8E 0K6
2beds
1,358sqft
Row/Townhouse, Residential, Townhouse
Built in 2022
885 Square Feet Lot
$-- Zestimate®
C$420/sqft
C$120/mo HOA
What's special
Open concept main floorLuxury vinyl flooringLarge windowsDesigner style kitchenBlack stainless steel appliancesGas stoveKitchen island
- 83 days
- 10
- 1
Zillow last checked:
Listing updated:
Listed by:
Adam Colalillo, Salesperson,
Realty Network
Source: ITSO,MLS®#: 40838677Originating MLS®#: Cornerstone Association of REALTORS®
Facts & features
Interior
Bedrooms & bathrooms
- Bedrooms: 2
- Bathrooms: 2
- Full bathrooms: 1
- 1/2 bathrooms: 1
Other
- Features: Walk-in Closet
- Level: Third
Bedroom
- Level: Third
Bathroom
- Features: 2-Piece
- Level: Second
Bathroom
- Features: 4-Piece
- Level: Third
Dining room
- Level: Second
Eat in kitchen
- Level: Second
Foyer
- Level: Main
Living room
- Level: Second
Loft
- Level: Third
Heating
- Forced Air, Natural Gas
Cooling
- Central Air
Appliances
- Included: Dishwasher, Dryer, Gas Stove, Range Hood, Washer
- Laundry: In-Suite
Features
- Auto Garage Door Remote(s)
- Basement: None
- Has fireplace: No
Interior area
- Total structure area: 1,358
- Total interior livable area: 1,358 sqft
- Finished area above ground: 1,358
Property
Parking
- Total spaces: 2
- Parking features: Attached Garage, Asphalt, Front Yard Parking, Private Drive Single Wide
- Attached garage spaces: 1
- Uncovered spaces: 1
Features
- Stories: 3
- Exterior features: Balcony
- Waterfront features: Access to Water
- Frontage type: West
- Frontage length: 21.21
Lot
- Size: 885 Square Feet
- Dimensions: 21.21 x 41.75
- Features: Urban, Rectangular, Ample Parking, Beach, Highway Access, Hospital, Major Highway, Marina, Park, Quiet Area, Schools
Details
- Parcel number: 173690847
- Zoning: C3
Construction
Type & style
- Home type: Townhouse
- Architectural style: Stacked Townhouse
- Property subtype: Row/Townhouse, Residential, Townhouse
- Attached to another structure: Yes
Materials
- Brick Veneer, Vinyl Siding
- Foundation: Poured Concrete
- Roof: Asphalt Shing
Condition
- 0-5 Years
- New construction: No
- Year built: 2022
Utilities & green energy
- Sewer: Sewer (Municipal)
- Water: Municipal, Municipal-Metered
Community & HOA
HOA
- HOA fee: C$120 monthly
Location
- Region: Hamilton
Financial & listing details
- Price per square foot: C$420/sqft
- Annual tax amount: C$4,311
- Date on market: 6/11/2026
- Inclusions: Dishwasher, Dryer, Gas Stove, Range Hood, Washer, All Closet Organizers
Price history
| Date | Event | Price |
|---|---|---|
| 9/2/2026 | Contingent | C$569,990C$420/sqft |
Source:  TRREB #X13431330 Report a problem TRREB #X13431330 Report a problem | ||
| 6/30/2026 | Price change | C$569,990-1.7%C$420/sqft |
Source: ITSO #40838677 Report a problem | ||
| 6/11/2026 | Listed for sale | C$579,990C$427/sqft |
Source: TRREB #X13431330 Report a problem | ||
Public tax history
Tax history is unavailable.
Climate risks
Neighborhood: Winona North
Nearby schools
GreatSchools rating
No schools nearby
We couldn't find any schools near this home.
Similar homes
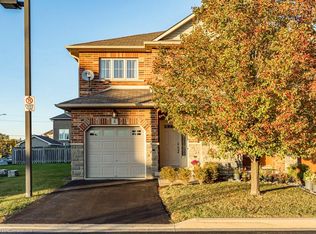
- C$577,9002 bd2 ba1.3k sqft27 Rachel Dr #41, Hamilton, ON L8E 0K6For Sale
 MLS ID #40840371, Nancy Mackay, Salesperson, eXp Realty. ITSO
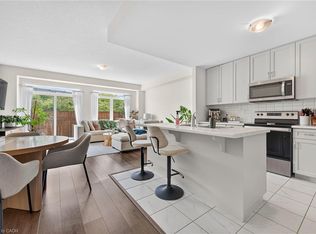
 - C$709,9993 bd3 ba1.5k sqft27 Rachel Dr #22, Hamilton, ON L8E 0K6For Sale
 MLS ID #40854860, Michael Wotherspoon, Salesperson, RE/MAX Escarpment Realty Inc.. ITSO
 - C$575,0002 bd2 ba1.4k sqft40 Zinfandel Dr #35, Hamilton, ON L8E 0K1For Sale
 MLS ID #40855474, Deborah Coles, Salesperson, Royal LePage State Realty Inc.. ITSO
 - C$760,0003 bd3 ba1.6k sqft67 Pinot Cres, Hamilton, ON L8E 0J8For Sale
 MLS ID #40858845, Alysha Dimascio, Salesperson, RE/MAX Escarpment Realty Inc.. ITSO
