A wonderful opportunity exists in this 3-level townhouse located on a quiet cul de sac on the Stamford-Darien border. The main level offers an open floor plan including kitchen, dining room with sliders to a deck, half bath and living room. On the top level there is a large primary bedroom with a walk-in closet, a second good-sized bedroom, and a full bath with access to the main bedroom. The lower level offers a bonus room: office, gym, den, media room, guest room etc. laundry room with washer & dryer, and sliders to a patio with a private green space for gardening/relaxing/entertaining. A nice sized attached 1 car garage + 1 reserved space + additional parking in front of garage! A self-managed, very well maintained complex. All this and in an unbeatable location, ½ mile to Glenbrook RR, less than a mile to Noroton Heights RR, walk or a short drive to Glenbrook and Noroton Heights amenities; easy access to parks, beaches, downtown Stamford, I-95 & the Merritt! Bring your personal touch and creative ideas to modernize this spacious, sun-filled, delightful townhouse!
Sold for $450,000
$450,000
13 Radio Place #13, Stamford, CT 06906
2beds
1,551sqft
Condominium, Townhouse
Built in 1980
-- sqft lot
$517,600 Zestimate®
$290/sqft
$3,555 Estimated rent
Home value
$517,600
$492,000 - $549,000
$3,555/mo
Zestimate® history
Owner options
List your home for rent
$3,555/mo
Rent Zestimate®
Find your next renter with Zillow Rental Manager. Plus, with online applications, you can quickly screen prospective tenants – for free.
$3,555/mo
Rent Zestimate®
Refinance and save
$3,421/mo
Est. payment
Refinancing to a lower rate could help reduce your monthly payments and save thousands over the life of the loan.
$3,421/mo
Est. payment
Explore your selling options
Work with a Zillow partner agent
Leverage their expertise and Zillow's premium Showcase listings to get your home seen by more buyers.
Get startedList with your own agent
Get your home in front of millions of buyers by listing it on Zillow.
Learn how to do itSell it yourself
Take full control of how buyers see your home on Zillow by listing For Sale by Owner (FSBO).
List your homeWhat's special
Private green spaceBonus roomMedia roomGuest roomOpen floor planDowntown stamfordQuiet cul de sac
Zillow last checked:
Listing updated:
Listed by:
Gerald Pierni 203-550-1107,
Berkshire Hathaway NE Prop. 203-227-5117
Bought with:
Jose E. Montilla, RES.0816757
eXp Realty
Source: Smart MLS,MLS#: 170576962
Facts & features
Interior
Bedrooms & bathrooms
- Bedrooms: 2
- Bathrooms: 2
- Full bathrooms: 1
- 1/2 bathrooms: 1
Rooms
- Room types: Laundry
Primary bedroom
- Features: Walk-In Closet(s), Wall/Wall Carpet
- Level: Upper
- Area: 183.54 Square Feet
- Dimensions: 13.11 x 14
Bedroom
- Features: Wall/Wall Carpet
- Level: Upper
- Area: 194.6 Square Feet
- Dimensions: 13.9 x 14
Bathroom
- Features: Tile Floor
- Level: Main
Bathroom
- Features: Tile Floor, Tub w/Shower
- Level: Upper
- Area: 29.11 Square Feet
- Dimensions: 4.1 x 7.1
Dining room
- Features: Balcony/Deck, Dining Area, Hardwood Floor, Sliders
- Level: Main
- Area: 139.1 Square Feet
- Dimensions: 10.7 x 13
Kitchen
- Features: Pantry, Vinyl Floor
- Level: Main
- Area: 92.88 Square Feet
- Dimensions: 8.6 x 10.8
Living room
- Features: Hardwood Floor
- Level: Main
- Area: 364.8 Square Feet
- Dimensions: 19.2 x 19
Rec play room
- Features: Sliders, Wall/Wall Carpet
- Level: Lower
- Area: 168.78 Square Feet
- Dimensions: 8.7 x 19.4
Heating
- Baseboard, Zoned, Electric
Cooling
- Window Unit(s)
Appliances
- Included: Electric Range, Oven/Range, Microwave, Refrigerator, Dishwasher, Washer, Dryer, Water Heater, Electric Water Heater
Features
- Wired for Data, Open Floorplan, Entrance Foyer
- Basement: Full,Finished,Heated,Garage Access,Walk-Out Access,Liveable Space
- Attic: None
- Has fireplace: No
Interior area
- Total structure area: 1,551
- Total interior livable area: 1,551 sqft
- Finished area above ground: 1,551
Property
Parking
- Total spaces: 3
- Parking features: Attached, Assigned, Off Street, Garage Door Opener
- Attached garage spaces: 1
Features
- Stories: 3
- Patio & porch: Deck, Patio
- Exterior features: Garden, Rain Gutters, Lighting
Lot
- Features: Cul-De-Sac, Level
Details
- Parcel number: 342335
- Zoning: R5
Construction
Type & style
- Home type: Condo
- Architectural style: Townhouse
- Property subtype: Condominium, Townhouse
Materials
- Brick, Stucco
Condition
- New construction: No
- Year built: 1980
Utilities & green energy
- Sewer: Public Sewer
- Water: Public
- Utilities for property: Cable Available
Community & HOA
Community
- Features: Near Public Transport, Health Club, Medical Facilities, Park, Shopping/Mall, Tennis Court(s)
- Subdivision: Glenbrook
HOA
- Has HOA: Yes
- Services included: Maintenance Grounds, Trash, Snow Removal, Water, Insurance
- HOA fee: $325 monthly
Location
- Region: Stamford
Financial & listing details
- Price per square foot: $290/sqft
- Tax assessed value: $266,900
- Annual tax amount: $6,635
- Date on market: 8/11/2023
Price history
| Date | Event | Price |
|---|---|---|
| 8/10/2023 | Sold | $450,000$290/sqft |
Source:  Smart MLS #170576962 Report a problem Smart MLS #170576962 Report a problem | ||
| 8/9/2023 | Pending sale | $450,000$290/sqft |
Source: Smart MLS #170576962 Report a problem | ||
| 7/10/2023 | Contingent | $450,000$290/sqft |
Source:  Berkshire Hathaway HomeServices New England Properties #170576962 Report a problem Berkshire Hathaway HomeServices New England Properties #170576962 Report a problem | ||
| 6/15/2023 | Listed for sale | $450,000$290/sqft |
Source: Smart MLS #170576962 Report a problem | ||
Public tax history
Tax history is unavailable.
Neighborhood: Glenbrook
Nearby homes
- $519,6002 bd1 ba1.5k sqft7 Radio Pl, Stamford, CT 06906Off Market
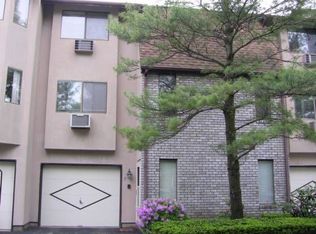
- $485,0002 bd2 ba1.5k sqft15 Radio Pl #15, Stamford, CT 06906Sold
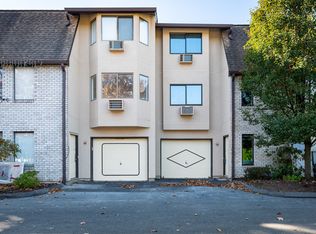
- $475,0002 bd2 ba1.5k sqft17 Radio Pl UNIT 17, Stamford, CT 06906Sold
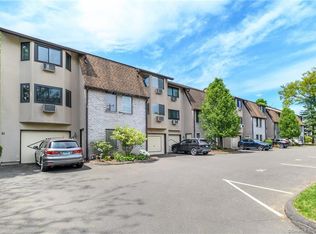
- $489,0002 bd2 ba1.5k sqft5 Radio Pl UNIT 5, Stamford, CT 06906Sold

- $495,0002 bd2 ba1.5k sqft3 Radio Pl #3, Stamford, CT 06906Sold
- $571,9003 bd2 ba2.1k sqft81 Maple Tree Ave #1, Stamford, CT 06906Off Market
- $407,1002 bd1 ba1.4k sqft81 Maple Tree Ave #2, Stamford, CT 06906Off Market
- $419,9002 bd1 ba1.4k sqft81 Maple Tree Ave #3, Stamford, CT 06906Off Market
Nearby schools
GreatSchools rating
- 4/10Julia A. Stark SchoolGrades: K-5Distance: 0.6 mi
- 4/10Dolan SchoolGrades: 6-8Distance: 0.8 mi
- 2/10Stamford High SchoolGrades: 9-12Distance: 1.1 mi
Schools provided by the listing agent
- Elementary: Julia A. Stark
- Middle: Dolan
- High: Stamford
Source: Smart MLS. This data may not be complete. We recommend contacting the local school district to confirm school assignments for this home.


Get pre-qualified for a loan
At Zillow Home Loans, we can pre-qualify you in as little as 5 minutes with no impact to your credit score.An equal housing lender. NMLS #10287.
Sell for more on Zillow
Get a Zillow Showcase℠ listing at no additional cost and you could sell for .
$517,600
2% more
+$10,352
With Zillow Showcase(estimated)
$527,952
- Connecticut
- Fairfield County
- Stamford
- 06906
- Glenbrook
- 13 Radio Place Unit 13
Nearby cities
Nearby neighborhoods
Nearby zip codes
Other Stamford Topics
