Skip main navigation
Off market
  • $517,800

    13 Raisin Tree Cir, Pikesville, MD 21208

    3beds
    2,887sqft
    Townhouse
    Built in 1986
    3,049 Square Feet Lot
    $517,800 Zestimate®
    $179/sqft
    $3,420 Estimated rent

    Home value

    $517,800

    $492,000 - $549,000

    $3,420/mo

    Zestimate® history
    Loading
    Loading...

    Owner options

    List your home for rent

    $3,420/mo

    Rent Zestimate®

    Find your next renter with Zillow Rental Manager. Plus, with online applications, you can quickly screen prospective tenants – for free.

    Learn more

    $3,420/mo

    Rent Zestimate®

    Refinance and save

    $2,688/mo

    Est. payment

    Refinancing to a lower rate could help reduce your monthly payments and save thousands over the life of the loan.

    See today's rates

    $2,688/mo

    Est. payment

    Explore your selling options

    Work with a Zillow partner agent

    Leverage their expertise and Zillow's premium Showcase listings to get your home seen by more buyers.

    Get started

    List with your own agent

    Get your home in front of millions of buyers by listing it on Zillow.

    Learn how to do it

    Sell it yourself

    Take full control of how buyers see your home on Zillow by listing For Sale by Owner (FSBO).

    List your home

    What's special

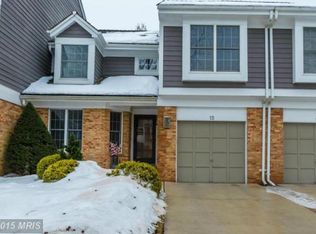
    This stunning sun-drenched three bedroom townhome is located in the sought-after Greene Tree neighborhood, which is a private gated community offering various amenities such as an outdoor pool, playground, tennis and pickleball courts. Upon entering the townhome, you will be greeted by a two-story foyer with a skylight, allowing an abundance of natural light to fill the space. Just off the foyer, there is a den that can be utilized as a lounging area or a home office. The eat-in kitchen is fully equipped with stainless steel appliances, granite countertops, a tile backsplash, 42" cabinets with lighting underneath and space for a breakfast table, providing a casual dining option. The open concept living and dining areas offer plenty of space for everyone. The living room features built-in shelving nook and a wood-burning fireplace, creating a cozy and inviting atmosphere. Sliding glass doors lead to the rear deck, extending the living area outdoors. On the main level, you will also find a convenient half bathroom and access to the garage. Moving upstairs, the primary bedroom suite serves as a true retreat, boasting a soaring vaulted ceiling, a massive walk-in closet, and a bar area with a beverage fridge - perfect for a coffee bar or additional storage. The primary bathroom has been recently remodeled and offers a luxurious experience with a large glass-enclosed walk-in tile shower with a bench, a dual sink vanity, and heated floors. The second bedroom also features a vaulted ceiling, a window seat, and a walk-in closet. The third bedroom, another renovated full bathroom, and a laundry closet complete the upper level. Downstairs, the fully-finished lower level provides an expansive recreation room that can accommodate various activities and hobbies. Additionally, there is a bonus room with a walk-in closet and an adjacent full bathroom, making it a great option for a potential fourth bedroom to host guests. Several recent updates have been made, including kitchen appliances, custom plantation shutters, a two-year-old water heater, a new garage door, a recently replaced roof, and new bathrooms throughout.

    This property is not currently displayed as for sale or rent on Zillow. This may be different from what's on other websites or public sources.

    Facts & features

    Interior

    Bedrooms & bathrooms
    • Bedrooms: 3
    • Bathrooms: 4
    • Full bathrooms: 3
    • 1/2 bathrooms: 1
    Heating
    • Heat pump
    Cooling
    • Central
    Appliances
    • Included: Dishwasher, Dryer, Microwave, Refrigerator, Washer
    Features
    • Flooring: Tile, Carpet, Hardwood
    • Basement: Finished
    • Has fireplace: Yes
    Interior area
    • Total interior livable area: 2,887 sqft

    Property

    Parking
    • Parking features: Garage - Attached
    Features
    • Exterior features: Brick
    Lot
    • Size: 3,049 Square Feet
    Details
    • Parcel number: 032000006647

    Construction

    Type & style
    • Home type: Townhouse
    Materials
    • Frame
    • Roof: Other
    Condition
    • Year built: 1986

    Community & HOA

    HOA
    • Has HOA: Yes
    • HOA fee: $54 monthly
    Location
    • Region: Pikesville

    Financial & listing details

    • Price per square foot: $179/sqft
    • Tax assessed value: $390,500
    • Annual tax amount: $5,926

    Price history

    DateEventPrice
    8/31/2023Sold$475,000-5%$165/sqft
    Source: Bright MLS #MDBC2067958 Report a problem
    8/3/2023Pending sale$499,990$173/sqft
    Source: Bright MLS #MDBC2067958 Report a problem
    7/22/2023Price change$499,990-4.8%$173/sqft
    Source: Bright MLS #MDBC2067958 Report a problem
    7/6/2023Price change$525,000-4.5%$182/sqft
    Source: Bright MLS #MDBC2067958 Report a problem
    6/1/2023Listed for sale$550,000+64.5%$191/sqft
    Source: Bright MLS #MDBC2067958 Report a problem
    2/15/2012Sold$334,250-7.1%$116/sqft
    Source: Public Record Report a problem
    10/27/2011Listing removed$359,900$125/sqft
    Source: Alex Cooper Auctioneers, Inc. #BC9001582 Report a problem
    10/6/2011Listed for sale$359,900+3.3%$125/sqft
    Source: Alex Cooper Auctioneers, Inc. #BC9001582 Report a problem
    1/8/2009Sold$348,563-8.3%$121/sqft
    Source: Public Record Report a problem
    6/30/2005Sold$380,000$132/sqft
    Source: Public Record Report a problem

    Public tax history

    YearProperty taxesTax assessment
    2025$5,926 +32.5%$390,500 +5.8%
    2024$4,471 +6.2%$368,933 +6.2%
    2023$4,210 +6.6%$347,367 +6.6%
    2022$3,949 +3.5%$325,800 +3.5%
    2021$3,817 +3.6%$314,933 +3.6%
    2020$3,685 +3.7%$304,067 +3.7%
    2019$3,554 +3%$293,200 +3%
    2018$3,449 +3.1%$284,600 +3.1%
    2017$3,345 -21.8%$276,000 +3.2%
    2016$4,278 $267,400
    2015$4,278 $267,400
    2014$4,278 $267,400 -12.4%
    2013-- $305,200
    2012-- $305,200
    2011-- $305,200 -31.5%
    2010-- $445,770 +8.8%
    2009-- $409,706 +9.7%
    2008-- $373,643 +10.7%
    2007-- $337,580 +10.8%
    2006-- $304,792 +12.1%
    2005-- $272,006 +13.7%
    2004-- $239,220 +2.8%
    2003-- $232,660 +2.9%
    2002-- $226,100 +3%
    2001-- $219,540
    Find assessor info on the county website

    Neighborhood: 21208

    Nearby schools

    GreatSchools rating
    Schools provided by the listing agent
    • Elementary: FORT GARRISON
    • Middle: PIKESVILLE
    • High: PIKESVILLE
    • District: BALTIMORE COUNTY PUBLIC SCHOOLS

    Source: The MLS. This data may not be complete. We recommend contacting the local school district to confirm school assignments for this home.

    Get a cash offer in 3 minutes
    Find out how much your home could sell for in as little as 3 minutes with a no-obligation cash offer.
    Estimated market value
    $517,800
    Get a cash offer in 3 minutes
    Find out how much your home could sell for in as little as 3 minutes with a no-obligation cash offer.
    Estimated market value
    $517,800