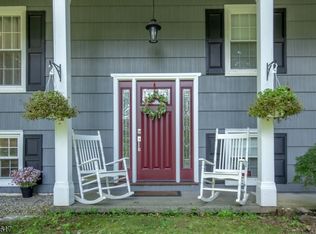
Welcome home to 13 Raritan Drive, a sun-filled 3BD 2Full Bath retreat tucked into one of Califon's most charming pockets. Gleaming hardwood floors run throughout, drawing you toward an updated kitchen and modern baths that blend everyday comfort with move-in-ready style. Natural light pours through every room, creating a warm, welcoming feel from the moment you step inside. Out back, a spacious deck overlooks the yard, the perfect spot for morning coffee, weekend grilling, or unwinding as the sun sets. The walkout basement adds flexible living space for a home office, gym, or rec room, while the oversized garage gives you room for workspace, tools, and toys alike. All of this sits in the heart of Hunterdon County, known for its top-rated schools, small-town character, hiking trails and easy access to commuter routes. A rare blend of space, style, and setting. Central Air, natural gas and public water. Come see why this one feels like home! Septic updates have already been made. Permits closed.
Under contract
$640,000
13 Raritan Dr, Califon Boro, NJ 07830
3beds
--sqft
Single Family Residence
Built in 1985
0.54 Acres Lot
$-- Zestimate®
$--/sqft
$-- HOA
What's special
Modern bathsUpdated kitchenCentral airOversized garageGleaming hardwood floors
- 100 days
- 98
- 1
Likely to sell faster than
Zillow last checked:
Listing updated:
Listed by:
Amy Roth 908-224-2836,
Haven Real Estate Collective
Source: GSMLS,MLS#: 4032111
Facts & features
Interior
Bedrooms & bathrooms
- Bedrooms: 3
- Bathrooms: 2
- Full bathrooms: 2
Primary bedroom
- Description: 1st Floor, Full Bath
Bedroom 1
- Level: First
- Area: 176
- Dimensions: 16 x 11
Bedroom 2
- Level: First
- Area: 120
- Dimensions: 12 x 10
Bedroom 3
- Level: First
- Area: 130
- Dimensions: 13 x 10
Primary bathroom
- Features: Tub Shower
Dining room
- Features: Living/Dining Combo
- Level: First
- Area: 132
- Dimensions: 12 x 11
Family room
- Level: Basement
- Area: 228
- Dimensions: 19 x 12
Kitchen
- Features: Kitchen Island, Country Kitchen
- Level: First
- Area: 110
- Dimensions: 11 x 10
Living room
- Level: First
- Area: 224
- Dimensions: 16 x 14
Basement
- Features: Bath(s) Other, Den, Family Room, Laundry Room, Walkout
Heating
- 1 Unit, Forced Air, Natural Gas
Cooling
- 1 Unit, Central Air
Appliances
- Included: Carbon Monoxide Detector, Dishwasher, Dryer, Microwave, Range/Oven-Gas, Refrigerator, Washer, Gas Water Heater
- Laundry: Laundry Room, In Basement
Features
- Foyer
- Flooring: Laminate, Tile, Wood
- Doors: Storm Door(s)
- Windows: Blinds, Drapes
- Basement: Yes,Walk-Out Access
- Number of fireplaces: 1
- Fireplace features: Family Room, Insert
Property
Parking
- Total spaces: 4
- Parking features: Asphalt
- Attached garage spaces: 2
- Uncovered spaces: 4
Features
- Patio & porch: Deck
Lot
- Size: 0.54 Acres
- Dimensions: .538
Details
- Additional structures: Storage Shed
- Parcel number: 1904000020001000100000
- Other equipment: Generator-Hookup
Construction
Type & style
- Home type: SingleFamily
- Architectural style: Custom Home
- Property subtype: Single Family Residence
Materials
- Clapboard
- Roof: Asphalt Shingle
Condition
- Year built: 1985
Utilities & green energy
- Gas: Gas-Natural
- Sewer: Septic Tank
- Water: Public
- Utilities for property: Natural Gas Connected, Cable Available, Garbage Extra Charge
Community & HOA
Community
- Security: Carbon Monoxide Detector(s), Smoke Detector(s), Carbon Monoxide Detector
Location
- Region: Califon
Financial & listing details
- Tax assessed value: $344,900
- Annual tax amount: $13,440
- Date on market: 6/4/2026
- Ownership type: Fee Simple
Estimated market value
Not available
Estimated sales range
Not available
Not available
Price history
| Date | Event | Price |
|---|---|---|
| 6/12/2026 | Pending sale | $640,000 |
Source:  GSMLS #4032111 Report a problem GSMLS #4032111 Report a problem | ||
| 6/4/2026 | Listed for sale | $640,000+189.6% |
Source: GSMLS #4032111 Report a problem | ||
| 2/10/1999 | Sold | $221,000+25.6% |
Source: Public Record Report a problem | ||
| 11/13/1995 | Sold | $176,000 |
Source: Public Record Report a problem | ||
Public tax history
| Year | Property taxes | Tax assessment |
|---|---|---|
| 2025 | $13,206 | $344,900 |
| 2024 | $13,206 +4.3% | $344,900 |
| 2023 | $12,665 +2.7% | $344,900 |
| 2022 | $12,330 +2% | $344,900 |
| 2021 | $12,089 +0.9% | $344,900 |
| 2020 | $11,985 +4.3% | $344,900 |
| 2019 | $11,496 +2.3% | $344,900 |
| 2018 | $11,237 +6.1% | $344,900 |
| 2017 | $10,588 +1.6% | $344,900 |
| 2016 | $10,419 +1.6% | $344,900 |
| 2015 | $10,257 +4.7% | $344,900 |
| 2014 | $9,799 0% | $344,900 |
| 2013 | $9,802 +2% | $344,900 |
| 2012 | $9,612 +14.5% | $344,900 |
| 2011 | $8,392 +2.1% | $344,900 -0.6% |
| 2010 | $8,218 +1.8% | $346,900 |
| 2009 | $8,076 +1.7% | $346,900 |
| 2008 | $7,944 -0.4% | $346,900 |
| 2007 | $7,979 | $346,900 |
| 2006 | -- | $346,900 +67.7% |
| 2005 | -- | $206,900 |
| 2004 | -- | $206,900 |
| 2003 | -- | $206,900 |
| 2002 | -- | $206,900 |
| 2001 | -- | $206,900 |
Find assessor info on the county website
Monthly payment
Est. payment
Payment breakdown
Explore the cost of this home by adjusting the details. Changes won't be saved.Climate risks
Neighborhood: 07830
Nearby schools
Schools provided by the listing agent
- Elementary: Califon
- Middle: Califon
- High: Voorhees
Source: GSMLS. This data may not be complete. We recommend contacting the local school district to confirm school assignments for this home.
Similar homes
- $585,0003 bd2 ba-- sqft81 Academy St, Califon Boro, NJ 07830For Sale
 MLS ID #4049566, Sharon Ortepio, Turpin Real Estate, Inc.. GSMLS
 - $799,9004 bd3 ba-- sqft131 Philhower Ave, Califon Boro, NJ 07830For Sale
 MLS ID #4035911, Bruce H. Morrow, Coldwell Banker Realty. GSMLS
 - $650,0003 bd2 ba-- sqft309 Turkey Top Rd, Lebanon Twp., NJ 07865For Sale
 MLS ID #4047510, Mary Obermair, Coldwell Banker Realty. GSMLS
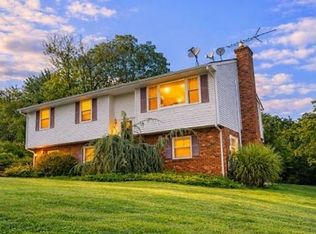
 - $649,9004 bd3 ba2k sqft12 Studer Rd, Clinton Twp., NJ 08809For Sale
 MLS ID #4048696, Paula Bennett, Weichert Realtors. GSMLS
