Skip main navigation
Sold for $1,421,000
  • $1,421,000

    13 Raymond Heights, Darien, CT 06820

    4beds
    1,665sqft
    Single Family Residence
    Built in 1921
    6,969.6 Square Feet Lot
    $1,562,500 Zestimate®
    $853/sqft
    $6,525 Estimated rent

    Home value

    $1,562,500

    $1.41M - $1.73M

    $6,525/mo

    Zestimate® history
    Loading
    Loading...

    Owner options

    List your home for rent

    $6,525/mo

    Rent Zestimate®

    Find your next renter with Zillow Rental Manager. Plus, with online applications, you can quickly screen prospective tenants – for free.

    Learn more

    $6,525/mo

    Rent Zestimate®

    Refinance and save

    $8,259/mo

    Est. payment

    Refinancing to a lower rate could help reduce your monthly payments and save thousands over the life of the loan.

    See today's rates

    $8,259/mo

    Est. payment

    Explore your selling options

    Work with a Zillow partner agent

    Leverage their expertise and Zillow's premium Showcase listings to get your home seen by more buyers.

    Get started

    List with your own agent

    Get your home in front of millions of buyers by listing it on Zillow.

    Learn how to do it

    Sell it yourself

    Take full control of how buyers see your home on Zillow by listing For Sale by Owner (FSBO).

    List your home

    What's special

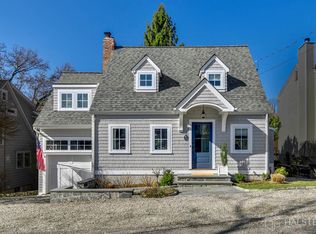
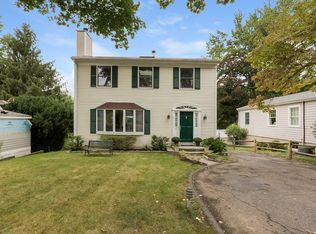
    Adorable colonialFront porchRaymond heightsOpen floor plan
    Location, Location, Location. Welcome to this adorable Colonial exuding storybook charm, including a front porch that sets the stage for delightful gatherings. Inside, the open floor plan combines warmth and charm with the modern-day layout everyone wants. Raymond Heights is just a few minutes from downtown Darien and Rowayton, perfect for commuting. Prepare to fall in love-it's an absolute must-see! New Assessment 738,150 Mill Rate to be set at a later date

    Zillow last checked:

    Listing updated:

    Listed by:

    Sheree Frank 203-249-9396,

    Houlihan Lawrence 203-655-8238

    Bought with:

    Kelly Connell, RES.0796613

    Compass Connecticut, LLC

    Source: Smart MLS,MLS#: 24015742MLS Logo

    Facts & features

    Interior

    Bedrooms & bathrooms
    • Bedrooms: 4
    • Bathrooms: 3
    • Full bathrooms: 2
    • 1/2 bathrooms: 1
    Primary bedroom
    • Features: Bay/Bow Window, Full Bath, Walk-In Closet(s)
    • Level: Upper
    • Area: 156 Square Feet
    • Dimensions: 12 x 13
    Bedroom
    • Level: Upper
    • Area: 117 Square Feet
    • Dimensions: 9 x 13
    Bedroom
    • Level: Upper
    • Area: 112 Square Feet
    • Dimensions: 8 x 14
    Bedroom
    • Level: Upper
    • Area: 112 Square Feet
    • Dimensions: 7 x 16
    Dining room
    • Level: Main
    • Area: 120 Square Feet
    • Dimensions: 12 x 10
    Family room
    • Features: Vaulted Ceiling(s)
    • Level: Main
    • Area: 315 Square Feet
    • Dimensions: 21 x 15
    Kitchen
    • Features: Remodeled
    • Level: Main
    • Area: 144 Square Feet
    • Dimensions: 9 x 16
    Living room
    • Features: Bookcases
    • Level: Main
    • Area: 160 Square Feet
    • Dimensions: 10 x 16
    Heating
    • Forced Air, Oil
    Cooling
    • Central Air
    Appliances
    • Included: Oven/Range, Microwave, Refrigerator, Dishwasher, Washer, Dryer, Electric Water Heater, Water Heater
    • Laundry: Lower Level
    Features
    • Basement: Full,Unfinished
    • Attic: Access Via Hatch
    • Has fireplace: No
    Interior area
    • Total structure area: 1,665
    • Total interior livable area: 1,665 sqft
    • Finished area above ground: 1,665

    Property

    Parking
    • Parking features: None
    Features
    • Waterfront features: Beach Access
    Lot
    • Size: 6,969 sqft
    • Features: Cul-De-Sac
    Details
    • Parcel number: 106491
    • Zoning: 1/2

    Construction

    Type & style
    • Home type: SingleFamily
    • Architectural style: Colonial
    • Property subtype: Single Family Residence
    Materials
    • Cedar
    • Foundation: Concrete Perimeter
    • Roof: Asphalt
    Condition
    • New construction: No
    • Year built: 1921

    Utilities & green energy

    • Sewer: Public Sewer
    • Water: Public

    Community & neighborhood

    Community
    • Community features: Health Club, Library, Medical Facilities, Paddle Tennis, Park, Playground, Tennis Court(s)
    Location
    • Region: Darien

    HOA & financial

    HOA
    • Has HOA: Yes
    • HOA fee: $250 annually
    • Services included: Snow Removal

    Price history

    DateEventPrice
    12/19/2024Sold$1,421,000$853/sqft
    Source: Agent Provided Report a problem
    7/18/2024Sold$1,421,000+9.7%$853/sqft
    Source: Smart MLS #24015742 Report a problem
    5/15/2024Pending sale$1,295,000$778/sqft
    Source: Smart MLS #24015742 Report a problem
    5/8/2024Listed for sale$1,295,000+32.8%$778/sqft
    Source: Smart MLS #24015742 Report a problem
    7/31/2015Sold$975,000-2.4%$586/sqft
    Source: Smart MLS #99108143 Report a problem
    6/9/2015Listed for sale$999,000+72.2%$600/sqft
    Source: Halstead Property #99108143 Report a problem
    5/2/2014Sold$580,000-6.3%$348/sqft
    Source: Smart MLS #99044694 Report a problem
    3/11/2014Pending sale$619,000$372/sqft
    Source: Kelly Associates Real Estate, Inc. #18578 Report a problem
    1/29/2014Price change$619,000-1.6%$372/sqft
    Source: Kelly Associates Real Estate, Inc. #18578 Report a problem
    10/17/2013Listed for sale$629,000+26.9%$378/sqft
    Source: Kelly Associates Real Estate, Inc. #18578 Report a problem
    4/4/2006Sold$495,500$298/sqft
    Source: Public Record Report a problem

    Public tax history

    YearProperty taxesTax assessment
    2025$11,427 +5.4%$738,150
    2024$10,843 +3.5%$738,150 +24.1%
    2023$10,473 +2.2%$594,720
    2022$10,247 +2.3%$594,720
    2021$10,015 +3.1%$594,720
    2020$9,712 -0.8%$594,720
    2019$9,795 +5.6%$594,720 +3.1%
    2018$9,277 -0.5%$576,940
    2017$9,323 +2.5%$576,940
    2016$9,098 +37.3%$576,940 +33.6%
    2015$6,626 +2.3%$431,690
    2014$6,480 +12.8%$431,690 -1%
    2013$5,743 +3.9%$436,030
    2012$5,529 +3.9%$436,030
    2011$5,320 +3.9%$436,030
    2010$5,119 +3.2%$436,030
    2009$4,958 +36.7%$436,030 +74.9%
    2008$3,628 +4.9%$249,340
    2007$3,458 +15.7%$249,340 +11.8%
    2006$2,988 -27.9%$222,950 -30%
    2005$4,147 +55.7%$318,500 +42.9%
    2004$2,664 +9.2%$222,950 +19.3%
    2003$2,440 -6.8%$186,830
    2001$2,619 +7.3%$186,830 -30%
    2000$2,440 -20.9%$266,900 +53.4%
    1999$3,084 $174,040

    Find assessor info on the county website

    Neighborhood: Tokeneke

    Nearby schools

    GreatSchools rating
    Schools provided by the listing agent
    • Elementary: Tokeneke
    • Middle: Middlesex
    • High: Darien

    Source: Smart MLS. This data may not be complete. We recommend contacting the local school district to confirm school assignments for this home.

    Get pre-qualified for a loan
    At Zillow Home Loans, we can pre-qualify you in as little as 5 minutes with no impact to your credit score.

    An equal housing lender. NMLS #10287.

    Sell for more on Zillow
    Get a Zillow Showcase℠ listing at no additional cost and you could sell for .
    $1,562,500
    2% more
    +$31,250
    With Zillow Showcase(estimated)
    $1,593,750