Skip main navigation
Sold for $2,125,000
Street View
  • $2,125,000

    13 Red Fox Lane, Littleton, CO 80127

    5beds
    6,501sqft
    Single Family Residence
    Built in 1990
    0.66 Acres Lot
    $2,035,100 Zestimate®
    $327/sqft
    $6,422 Estimated rent

    Home value

    $2,035,100

    $1.89M - $2.18M

    $6,422/mo

    Zestimate® history
    Loading
    Loading...

    Owner options

    List your home for rent

    $6,422/mo

    Rent Zestimate®

    Find your next renter with Zillow Rental Manager. Plus, with online applications, you can quickly screen prospective tenants – for free.

    Learn more

    $6,422/mo

    Rent Zestimate®

    Refinance and save

    $9,965/mo

    Est. payment

    Refinancing to a lower rate could help reduce your monthly payments and save thousands over the life of the loan.

    See today's rates

    $9,965/mo

    Est. payment

    Explore your selling options

    Work with a Zillow partner agent

    Leverage their expertise and Zillow's premium Showcase listings to get your home seen by more buyers.

    Get started

    List with your own agent

    Get your home in front of millions of buyers by listing it on Zillow.

    Learn how to do it

    Sell it yourself

    Take full control of how buyers see your home on Zillow by listing For Sale by Owner (FSBO).

    List your home

    What's special

    Walkout basementThree fireplacesPanoramic viewsBreathtaking viewsNewer deckExpansive deckInground pool
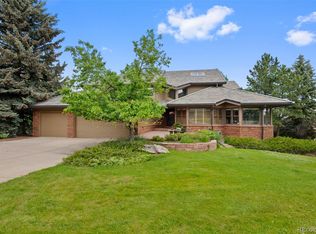
    Welcome home to the North Ranch at Ken Caryl Valley. Nested in open space, this custom residence offers breathtaking views and a tranquil atmosphere. It combines elegance with comfort, and its spacious floor plan makes it an ideal retreat for relaxation and entertaining. A unique aspect of this property is the main floor living. The primary bedroom is a luxurious haven, featuring dual walk-in closets. Adding to its appeal is a spiral staircase leading to a second office, which offers a private and functional workspace. Furthermore, this main floor includes a powder room, a study with built-in shelves, a two-story family room with a wine wardrobe, formal living, and dining rooms, and a grand eat-in kitchen equipped with a breakfast bar, wine refrigerator, pantry, center island, gas range, and access to the expansive deck. The upper-level features three generously sized bedrooms, each equipped with large walk-in closets. Two of the bedrooms share a Jack and Jill full bathroom, providing convenience, while the third bedroom boasts its own ensuite 3/4 bath. The walkout basement is designed to impress. It is filled with natural light, creating a warm and inviting ambiance. This basement features a gym, craft room, a spacious laundry room, and a comfortable guest suite with a full bath. It also includes a second study, and a vast recreation room, perfect for entertaining. The remarkable outdoor retreat offers panoramic views that create a serene and picturesque setting. The expansive deck provides plenty of room for outdoor dining and lounging, while the patio features a cozy gas fire pit. Adding to the allure is a stunning inground pool with an automatic cover. Updated Bathrooms~Three Fireplaces~Newer Deck~Newer Windows~New Electrical Panel~New Paint~New Carpet~New Lighting~Smart Thermostat~Butler's Pantry~Pool~Large Storage Room. Ken Caryl Amenities include: three pools, walking/hiking trails, tennis/pickleball courts, many parks, and an equestrian center.

    Zillow last checked:

    Listing updated:

    Listed by:

    Eva Stadelmaier 303-619-4880,

    RE/MAX Professionals

    Bought with:

    Eva Stadelmaier, 100003767

    RE/MAX Professionals

    Source: REcolorado as distributed by MLS GRID,MLS#: 7207200MLS Logo

    Facts & features

    Interior

    Bedrooms & bathrooms
    • Bedrooms: 5
    • Bathrooms: 5
    • Full bathrooms: 3
    • 3/4 bathrooms: 1
    • 1/2 bathrooms: 1
    • Main level bathrooms: 2
    • Main level bedrooms: 1
    Primary bedroom
    • Description: Gas Fireplaces~views~dual Closets/Hers 12' X 7', His 10' X 6'
    • Level: Main
    • Area: 351.5 Square Feet
    • Dimensions: 19 x 18.5
    Bedroom
    • Description: Ceiling Fan~large Walk-In Closet~ensuite Bathroom~views
    • Level: Upper
    Bedroom
    • Description: Ceiling Fan~large Walk-In Closet~jack And Jill Bath
    • Level: Upper
    Bedroom
    • Description: Ceiling Fan~large Walk-In Closet~jack And Jill Bath
    • Level: Upper
    Bedroom
    • Description: Light And Bright
    • Level: Basement
    Primary bathroom
    • Description: Soaking Tub~separate Water Closet~two Separate Sinks, Toilet Closet 5' X 3'
    • Level: Main
    • Area: 138 Square Feet
    • Dimensions: 11.5 x 12
    Bathroom
    • Description: Updated
    • Level: Main
    Bathroom
    • Description: Spacious
    • Level: Basement
    Bathroom
    • Description: Updated
    • Level: Upper
    Bathroom
    • Description: Updated
    • Level: Upper
    • Area: 38.5 Square Feet
    • Dimensions: 7 x 5.5
    Bonus room
    • Description: Craft Room/Toy Room
    • Level: Basement
    Dining room
    • Description: Light And Bright~walnut Floors~butler's Pantry
    • Level: Main
    • Area: 203 Square Feet
    • Dimensions: 14 x 14.5
    Family room
    • Description: Fireplace With Gas Starter~views~ceiling Fan~wine Closet~walnut Floors
    • Level: Main
    • Area: 504 Square Feet
    • Dimensions: 24 x 21
    Great room
    • Description: Light And Bright~plenty Of Space For A Pool Table
    • Level: Basement
    Gym
    • Level: Basement
    Kitchen
    • Description: Wine Refrigerator~double Oven~center Island~breakfast Bar~pantry~desk~slider To Deck, Pantry Locker 6' X 7.5', Butler Pantry 9' X 6'
    • Level: Main
    • Area: 429.6 Square Feet
    • Dimensions: 17.9 x 24
    Laundry
    • Level: Basement
    Living room
    • Description: Wood Burning Fireplace With A Gas Starter
    • Level: Main
    • Area: 256 Square Feet
    • Dimensions: 16 x 16
    Office
    • Description: Built-In Shelving
    • Level: Main
    • Area: 126.5 Square Feet
    • Dimensions: 11 x 11.5
    Sun room
    • Description: Second Office Or Quiet Room~spiral Staicase
    • Level: Basement
    Utility room
    • Description: Lots Of Storage
    • Level: Basement
    Heating
    • Forced Air
    Cooling
    • Attic Fan, Central Air
    Appliances
    • Included: Cooktop, Dishwasher, Disposal, Double Oven, Dryer, Refrigerator, Washer, Wine Cooler
    Features
    • Built-in Features, Ceiling Fan(s), Eat-in Kitchen, Entrance Foyer, Five Piece Bath, Granite Counters, High Ceilings, Jack & Jill Bathroom, Kitchen Island, Pantry, Primary Suite, Smart Thermostat, Smoke Free, Vaulted Ceiling(s), Walk-In Closet(s)
    • Flooring: Carpet, Tile, Wood
    • Windows: Skylight(s), Window Coverings, Window Treatments
    • Basement: Bath/Stubbed,Exterior Entry,Finished,Interior Entry,Walk-Out Access
    • Number of fireplaces: 3
    • Fireplace features: Bedroom, Family Room, Living Room
    Interior area
    • Total structure area: 6,501
    • Total interior livable area: 6,501 sqft
    • Finished area above ground: 3,716
    • Finished area below ground: 2,229

    Property

    Parking
    • Total spaces: 3
    • Parking features: Concrete, Oversized
    • Attached garage spaces: 3
    Features
    • Levels: Two
    • Stories: 2
    • Patio & porch: Deck, Front Porch, Patio
    • Exterior features: Fire Pit, Lighting, Private Yard
    • Pool features: Outdoor Pool
    • Has view: Yes
    • View description: Mountain(s), Valley
    Lot
    • Size: 0.66 Acres
    • Features: Greenbelt, Irrigated, Many Trees, Open Space, Sprinklers In Front, Sprinklers In Rear
    Details
    • Parcel number: 161799
    • Zoning: P-D
    • Special conditions: Standard

    Construction

    Type & style
    • Home type: SingleFamily
    • Architectural style: Traditional
    • Property subtype: Single Family Residence
    Materials
    • Brick, Frame
    • Foundation: Slab
    • Roof: Concrete
    Condition
    • Updated/Remodeled
    • Year built: 1990

    Utilities & green energy

    • Sewer: Public Sewer
    • Water: Public

    Community & HOA

    Community
    • Security: Carbon Monoxide Detector(s), Radon Detector, Smoke Detector(s)
    • Subdivision: Ken Caryl
    HOA
    • Has HOA: Yes
    • Amenities included: Park, Playground, Pool, Tennis Court(s), Trail(s)
    • Services included: Recycling, Trash
    • HOA fee: $78 monthly
    • HOA name: Ken Caryl
    • HOA phone: 303-979-1876
    • Second HOA fee: $25 monthly
    • Second HOA name: North Ranch
    • Second HOA phone: 303-933-6279
    Location
    • Region: Littleton

    Financial & listing details

    • Price per square foot: $327/sqft
    • Tax assessed value: $1,818,544
    • Annual tax amount: $12,549
    • Date on market: 1/29/2025
    • Listing terms: Cash,Conventional,Jumbo,VA Loan
    • Exclusions: Trx And Speed Bag In Gym~curtains In Bedrooms
    • Ownership: Individual

    Price history

    DateEventPrice
    3/14/2025Sold$2,125,000+1.2%$327/sqft
    Source: REcolorado as distributed by MLS GRID #7207200 Report a problem
    2/3/2025Pending sale$2,100,000$323/sqft
    Source: REcolorado as distributed by MLS GRID #7207200 Report a problem
    1/29/2025Listed for sale$2,100,000+62.2%$323/sqft
    Source: REcolorado as distributed by MLS GRID #7207200 Report a problem
    1/11/2011Listing removed$1,295,000$199/sqft
    Source: Keller Williams #648024 Report a problem
    8/27/2010Listed for sale$1,295,000+3.6%$199/sqft
    Source: Keller Williams #648024 Report a problem
    6/12/2008Sold$1,250,000+58.4%$192/sqft
    Source: Public Record Report a problem
    5/3/2001Sold$789,000+17.9%$121/sqft
    Source: Public Record Report a problem
    8/2/1999Sold$669,000$103/sqft
    Source: Public Record Report a problem

    Public tax history

    YearProperty taxesTax assessment
    2025$12,160 -3.1%$113,659 -3%
    2024$12,549 +27.2%$117,210
    2023$9,863 -1.5%$117,210 +30.1%
    2022$10,014 +2.8%$90,099 -2.8%
    2021$9,743 $92,693 +2.5%
    2020$9,743 +1.2%$90,471
    2019$9,627 +3.2%$90,471 +6.8%
    2018$9,332 $84,695
    2017$9,332 +4.3%$84,695 +3.6%
    2016$8,951 $81,784
    2015$8,951 +10.2%$81,784 +15.7%
    2014$8,124 +3%$70,707
    2013$7,887 +1.8%$70,707 -3.4%
    2012$7,748 -6.2%$73,163
    2011$8,264 +0.2%$73,163 -6.7%
    2010$8,248 +8.1%$78,440
    2009$7,628 +2.9%$78,440 +8.5%
    2008$7,411 +2%$72,310
    2007$7,264 +2%$72,310 +4.5%
    2006$7,122 +0.8%$69,220 +2.8%
    2005$7,063 +9%$67,350
    2004$6,479 +1.6%$67,350
    2003$6,376 +2.2%$67,350 +4.6%
    2002$6,239 +11.2%$64,410 +20.9%
    2001$5,608 -4.2%$53,280
    2000$5,856 $53,280
    Find assessor info on the county website

    Neighborhood: 80127

    Nearby schools

    GreatSchools rating
    Schools provided by the listing agent
    • Elementary: Bradford
    • Middle: Bradford
    • High: Chatfield
    • District: Jefferson County R-1

    Source: REcolorado as distributed by MLS GRID. This data may not be complete. We recommend contacting the local school district to confirm school assignments for this home.

    Get a cash offer in 3 minutes
    Find out how much your home could sell for in as little as 3 minutes with a no-obligation cash offer.
    Estimated market value
    $2,035,100
    Get a cash offer in 3 minutes
    Find out how much your home could sell for in as little as 3 minutes with a no-obligation cash offer.
    Estimated market value
    $2,035,100