Skip main navigation
Sold for $700,000
  • $700,000

    13 Red Hill Ct, Mount Laurel, NJ 08054

    4beds
    2,737sqft
    Single Family Residence
    Built in 1999
    0.39 Acres Lot
    $807,000 Zestimate®
    $256/sqft
    $4,119 Estimated rent

    Home value

    $807,000

    $767,000 - $847,000

    $4,119/mo

    Zestimate® history
    Loading
    Loading...

    Owner options

    List your home for rent

    $4,119/mo

    Rent Zestimate®

    Find your next renter with Zillow Rental Manager. Plus, with online applications, you can quickly screen prospective tenants – for free.

    Learn more

    $4,119/mo

    Rent Zestimate®

    Refinance and save

    $5,184/mo

    Est. payment

    Refinancing to a lower rate could help reduce your monthly payments and save thousands over the life of the loan.

    See today's rates

    $5,184/mo

    Est. payment

    Explore your selling options

    Work with a Zillow partner agent

    Leverage their expertise and Zillow's premium Showcase listings to get your home seen by more buyers.

    Get started

    List with your own agent

    Get your home in front of millions of buyers by listing it on Zillow.

    Learn how to do it

    Sell it yourself

    Take full control of how buyers see your home on Zillow by listing For Sale by Owner (FSBO).

    List your home

    What's special

    Lovely gazeboNew carpetsCathedral ceilingsExtra living spacePavered patioFreshly painted
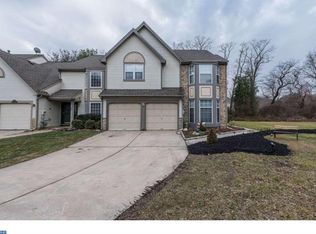
    Welcome to the prestigious Bedford Walk Estates in Mt Laurel! This stunning house, known as the Providence model, boasts an elegant and spacious design. As you step inside, you will be greeted by 9-foot ceilings and a beautiful double staircase that adds a touch of grandeur. The house features four bedrooms on the second floor, providing ample space for your family and guests. Additionally, there is a study on the first floor, offering a quiet and productive space for work or hobbies. With two and a half bathrooms, convenience is at your fingertips. You'll be pleased to know that this home has a finished basement, adding extra living space for entertainment or relaxation. The entire house has been freshly painted with new carpets giving it a clean and welcoming feel. The roof, HVAC, and water heater have all been recently updated, ensuring that you can move in with peace of mind. Situated on one of the best lots in the neighborhood, this property is even spacious enough to accommodate a swimming pool if desired. Enjoy the outdoors by relaxing on the pavered patio or in the lovely gazebo, perfect for reading a book or enjoying a cup of tea. The house also boasts a 2-story foyer and cathedral ceilings in the family room, creating an open and inviting atmosphere. With its abundance of features and desirable location, this house is ready to become your dream home.

    Zillow last checked:

    Listing updated:

    Listed by:

    Jenny Albaz 856-371-3996,

    Long & Foster Real Estate, Inc.

    Bought with:

    Darlene Mayernik, 9693312

    Keller Williams Premier

    Source: Bright MLS,MLS#: NJBL2050446MLS Logo

    Facts & features

    Interior

    Bedrooms & bathrooms
    • Bedrooms: 4
    • Bathrooms: 3
    • Full bathrooms: 2
    • 1/2 bathrooms: 1
    • Main level bathrooms: 1
    Basement
    • Area: 0
    Heating
    • Forced Air, Programmable Thermostat, Natural Gas
    Cooling
    • Central Air, Electric
    Appliances
    • Included: Dishwasher, Disposal, Self Cleaning Oven, Gas Water Heater
    • Laundry: Main Level
    Features
    • Attic/House Fan, Butlers Pantry, Eat-in Kitchen, Kitchen Island, Primary Bath(s), 9'+ Ceilings, Cathedral Ceiling(s), High Ceilings
    • Flooring: Tile/Brick, Wood
    • Windows: Bay/Bow
    • Basement: Full,Finished
    • Has fireplace: No
    Interior area
    • Total structure area: 2,737
    • Total interior livable area: 2,737 sqft
    • Finished area above ground: 2,737
    • Finished area below ground: 0

    Property

    Parking
    • Total spaces: 5
    • Parking features: Inside Entrance, Attached, Driveway, On Street
    • Attached garage spaces: 2
    • Uncovered spaces: 3
    Accessibility
    • Accessibility features: None
    Features
    • Levels: Two
    • Stories: 2
    • Exterior features: Lighting, Lawn Sprinkler, Sidewalks
    • Pool features: None
    Lot
    • Size: 0.39 Acres
    • Features: Front Yard, Level, Rear Yard, SideYard(s), Wooded
    Details
    • Additional structures: Above Grade, Below Grade
    • Parcel number: 2400313 0100028
    • Zoning: R
    • Special conditions: Standard

    Construction

    Type & style
    • Home type: SingleFamily
    • Architectural style: Colonial,Contemporary
    • Property subtype: Single Family Residence
    Materials
    • Stucco, Vinyl Siding
    • Foundation: Concrete Perimeter
    • Roof: Shingle
    Condition
    • New construction: No
    • Year built: 1999

    Utilities & green energy

    • Sewer: Public Sewer
    • Water: Public

    Community & neighborhood

    Security
    • Security features: Fire Sprinkler System
    Location
    • Region: Mount Laurel
    • Subdivision: Bedford Walk Estates
    • Municipality: MOUNT LAUREL TWP

    HOA & financial

    HOA
    • Has HOA: Yes
    • HOA fee: $325 annually
    • Amenities included: Common Grounds

    Other

    Other facts
    • Listing agreement: Exclusive Right To Sell
    • Ownership: Fee Simple

    Price history

    DateEventPrice
    9/20/2023Sold$700,000+2.2%$256/sqft
    Source: Bright MLS #NJBL2050446 Report a problem
    8/14/2023Contingent$685,000$250/sqft
    Source: Bright MLS #NJBL2050446 Report a problem
    8/10/2023Listed for sale$685,000+168.8%$250/sqft
    Source: Bright MLS #NJBL2050446 Report a problem
    2/16/1999Sold$254,855$93/sqft
    Source: Public Record Report a problem

    Public tax history

    YearProperty taxesTax assessment
    2025$13,455 +3.9%$426,200
    2024$12,948 $426,200
    2023-- $426,200
    2022$12,905 +1.9%$426,200
    2021$12,662 +3.1%$426,200
    2020$12,287 +0.8%$426,200
    2019$12,194 +2.7%$426,200
    2018$11,878 +1.5%$426,200
    2017$11,699 +1.2%$426,200
    2016$11,563 +1%$426,200
    2015$11,448 -3.3%$426,200
    2014$11,844 +4.9%$426,200 +63.7%
    2013$11,289 +1.6%$260,300
    2012$11,112 +0.3%$260,300
    2011$11,076 +4.8%$260,300
    2010$10,566 +2.1%$260,300
    2009$10,344 +3.4%$260,300 +0.9%
    2008$10,007 +4.4%$258,100
    2007$9,588 +4.1%$258,100
    2006$9,214 +5.7%$258,100
    2005$8,721 +2.4%$258,100
    2004$8,517 $258,100
    2003-- $258,100 +1.9%
    2002-- $253,300
    2001-- $253,300

    Find assessor info on the county website

    Neighborhood: 08054

    Nearby schools

    GreatSchools rating
    Schools provided by the listing agent
    • Middle: Thomas E. Harrington M.s.
    • District: Mount Laurel Township Public Schools

    Source: Bright MLS. This data may not be complete. We recommend contacting the local school district to confirm school assignments for this home.

    Get a cash offer in 3 minutes
    Find out how much your home could sell for in as little as 3 minutes with a no-obligation cash offer.
    Estimated market value
    $807,000
    Get a cash offer in 3 minutes
    Find out how much your home could sell for in as little as 3 minutes with a no-obligation cash offer.
    Estimated market value
    $807,000