Skip main navigation
Sold for $407,500
  • $407,500

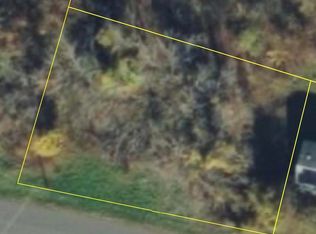
    13 Regal Road, Hudson, NY 12173

    2beds
    800sqft
    Single Family Residence, Residential
    Built in 2025
    9,583 Square Feet Lot
    $440,300 Zestimate®
    $509/sqft
    $2,692 Estimated rent

    Home value

    $440,300

    $418,000 - $462,000

    $2,692/mo

    Zestimate® history
    Loading
    Loading...

    Owner options

    List your home for rent

    $2,692/mo

    Rent Zestimate®

    Find your next renter with Zillow Rental Manager. Plus, with online applications, you can quickly screen prospective tenants – for free.

    Learn more

    $2,692/mo

    Rent Zestimate®

    Refinance and save

    $2,824/mo

    Est. payment

    Refinancing to a lower rate could help reduce your monthly payments and save thousands over the life of the loan.

    See today's rates

    $2,824/mo

    Est. payment

    Explore your selling options

    Work with a Zillow partner agent

    Leverage their expertise and Zillow's premium Showcase listings to get your home seen by more buyers.

    Get started

    List with your own agent

    Get your home in front of millions of buyers by listing it on Zillow.

    Learn how to do it

    Sell it yourself

    Take full control of how buyers see your home on Zillow by listing For Sale by Owner (FSBO).

    List your home

    What's special

    Designed for energy efficiency and modern minimalist living, this thoughtfully crafted two-bedroom, one-bath home was built with exceptional attention to detail—both seen and unseen. From the framing materials to the custom millwork, every element was carefully selected for quality, durability, and timeless design. Set into a hillside at the edge of a transitioning neighborhood, the home was designed to maximize both privacy and natural light. The street-facing side features minimal windows, while the rear opens dramatically with large sliding glass doors leading to a private deck and yard below. The main level offers a clean, direct layout centered around the kitchen, living space, and staircase to the lower level. Vaulted wood ceilings and hardwood floors run throughout, creating a warm, airy atmosphere. The kitchen features European-style cabinetry, built-in appliances, and a handcrafted Venetian plaster backsplash. At the heart of the home is a spacious spa-like bath with a curbless shower, wall-hung vanity, and European toilet. The primary bedroom occupies the east side of the home and includes a generous walk-in dressing/laundry room that can be tailored to suit a variety of needs. The lower level includes a second bedroom or office, a large flexible living/media/work-from-home space, and the mechanical room. Energy-efficient features include: • Continuous exterior insulation • High-performance Marvin windows • Dual-fuel high-efficiency heating and cooling system (heat pump + propane backup) A rare opportunity to own a carefully designed, architecturally distinctive home that balances efficiency, privacy, and modern simplicity. Schedule your private showing today.

    Zillow last checked:

    Listing updated:

    Listed by:

    Michael J. Castellano 518-505-4811,

    Gilcrest Properties 518-610-8121

    Bought with:

    Ryan Wexler, 10401332246

    Corcoran Country Living

    Source: OneKey® MLS as distributed by MLS GRID,MLS#: 994943MLS Logo

    Facts & features

    Interior

    Bedrooms & bathrooms
    • Bedrooms: 2
    • Bathrooms: 1
    • Full bathrooms: 1
    Bedroom 1
    • Level: First
    Bedroom 2
    • Level: Basement
    Bathroom 1
    • Description: beautiful
    • Level: First
    Other
    • Description: utility
    Family room
    • Description: slider to the outside
    • Level: Basement
    Kitchen
    • Level: First
    Living room
    • Level: First
    Heating
    • Heat Pump, Hot Air, Propane
    Cooling
    • Central Air, ENERGY STAR Qualified Equipment
    Appliances
    • Included: Dishwasher, Dryer, Electric Oven, Gas Cooktop, Refrigerator, Washer
    Features
    • First Floor Bedroom, First Floor Full Bath, Built-in Features, Cathedral Ceiling(s), Ceiling Fan(s), Chefs Kitchen, Eat-in Kitchen, High Ceilings, High Speed Internet, Kitchen Island, Open Floorplan, Open Kitchen, Smart Thermostat
    • Flooring: Concrete, Tile, Wood
    • Basement: Finished,Full,Storage Space,Walk-Out Access
    • Attic: Scuttle
    • Has fireplace: No
    Interior area
    • Total structure area: 1,600
    • Total interior livable area: 800 sqft

    Property

    Parking
    • Total spaces: 4
    • Parking features: Driveway
    • Has uncovered spaces: Yes
    Lot
    • Size: 9,583 Square Feet
    Details
    • Parcel number: 10500007200400040010000000
    • Special conditions: None

    Construction

    Type & style
    • Home type: SingleFamily
    • Architectural style: Mid-Century Modern
    • Property subtype: Single Family Residence, Residential
    Materials
    • Foam Insulation, Frame, HardiPlank Type, Recycled/Renewable Materials
    Condition
    • Actual
    • Year built: 2025
    • Major remodel year: 2025

    Utilities & green energy

    • Sewer: Public Sewer
    • Water: Public
    • Utilities for property: Electricity Connected, Propane, Sewer Connected

    Community & HOA

    HOA
    • Has HOA: No
    Location
    • Region: Stuyvesant

    Financial & listing details

    • Price per square foot: $509/sqft
    • Tax assessed value: $15,500
    • Annual tax amount: $465
    • Date on market: 5/16/2026
    • Cumulative days on market: 81 days
    • Listing agreement: Exclusive Right To Sell
    • Electric utility on property: Yes

    Price history

    DateEventPrice
    9/18/2026Sold$407,500-9.2%$509/sqft
    Source: OneKey® MLS as distributed by MLS GRID #994943 Report a problem
    8/5/2026Pending sale$449,000$561/sqft
    Source: OneKey® MLS as distributed by MLS GRID #994943 Report a problem
    6/23/2026Price change$449,000-10%$561/sqft
    Source: OneKey® MLS as distributed by MLS GRID #994943 Report a problem
    5/16/2026Listed for sale$499,000$624/sqft
    Source: OneKey® MLS as distributed by MLS GRID #994943 Report a problem

    Public tax history

    Tax history is unavailable.

    Neighborhood: 12173

    Nearby schools

    GreatSchools rating
    Schools provided by the listing agent
    • Elementary: Ichabod Crane Elementary School
    • Middle: Ichabod Crane Middle School
    • High: Ichabod Crane Senior High School

    Source: OneKey® MLS as distributed by MLS GRID. This data may not be complete. We recommend contacting the local school district to confirm school assignments for this home.