Skip main navigation
Sold for $900,000
  • $900,000

    13 Regent Dr, Monroe Township, NJ 08831

    4beds
    2,667sqft
    Single Family Residence
    Built in 1991
    0.69 Acres Lot
    $977,800 Zestimate®
    $337/sqft
    $4,674 Estimated rent

    Home value

    $977,800

    $909,000 - $1.06M

    $4,674/mo

    Zestimate® history
    Loading
    Loading...

    Owner options

    List your home for rent

    $4,674/mo

    Rent Zestimate®

    Find your next renter with Zillow Rental Manager. Plus, with online applications, you can quickly screen prospective tenants – for free.

    Learn more

    $4,674/mo

    Rent Zestimate®

    Refinance and save

    $6,597/mo

    Est. payment

    Refinancing to a lower rate could help reduce your monthly payments and save thousands over the life of the loan.

    See today's rates

    $6,597/mo

    Est. payment

    Explore your selling options

    Work with a Zillow partner agent

    Leverage their expertise and Zillow's premium Showcase listings to get your home seen by more buyers.

    Get started

    List with your own agent

    Get your home in front of millions of buyers by listing it on Zillow.

    Learn how to do it

    Sell it yourself

    Take full control of how buyers see your home on Zillow by listing For Sale by Owner (FSBO).

    List your home

    What's special

    Powder roomLarge closetFormal dining roomPrimary suiteLarge picture windowGranite countertopsPorcelain tile flooring
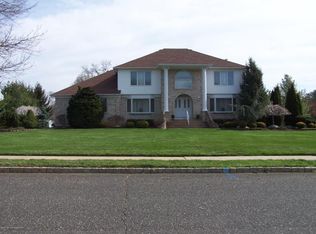
    Welcome home! Center Hall Colonial in Heritage Chase with so much to offer. Awesome neighborhood. You will love living here. Paving brick walkway with built-in lights and a patio as well. Double front doors to the 13 X 12Ft foyer, large closet and porcelain tile flooring that goes into the hallway and kitchen. Formal living room featuring a fieldstone, raised hearth wood-burning fireplace. A gas hookup is on the exterior wall for your convenience if you prefer a gas fireplace. Large picture window. Family room is open to the kitchen. Plenty of room to enjoy your family/company while cooking! Oak cabinets. Granite countertops, corner carousel. Double SS sink. Pantry and sliding glass doors to the 17 1/2 X 14 1/2 Trex deck. Formal dining room. Powder room and an unbelievable 15 X 8 laundry room with a utility sink, door to the yard as well as a door into the garage. On the second floor you will find your primary suite boasting BainUltra Air Jetted, heated tub for two, separate shower complete with Corian walls and a seat. Partially tiled walls and a fan/heat light. There is a 9 X 3 ft closet and a 8 X 6 closet. Three additional bedrooms all with double closets and a partially updated main hall bathroom complete this level. This yard is lovely... 50 X 15 in-ground swimming pool, walk-in steps and slopes to almost 8 ft deep. Waterfall/ koi pond. Paving brick (24 X 20) patio with a firepit. Multi level treehouse. Extra course high height basement. 8 Ft. Over sized two car side entry garage. New roof, complete rip off, less than a month old. 75 gallon water heater, 2024. Generac system. There are two sheds in the yard, one is used for the pool equipment. Plastic water lines to the curb have been replaced with copper/ 2018.

    Zillow last checked:

    Listing updated:

    Listed by:

    BOBBI LEBBING 732-616-1155,

    NEW JERSEY REALTY, LLC.

    Source: All Jersey MLS,MLS#: 2700763RMLS Logo

    Facts & features

    Interior

    Bedrooms & bathrooms
    • Bedrooms: 4
    • Bathrooms: 3
    • Full bathrooms: 2
    • 1/2 bathrooms: 1
    Primary bedroom
    • Features: Full Bath, Walk-In Closet(s)
    • Area: 233020
    • Dimensions: 1910 x 122
    Bedroom 2
    • Area: 20955
    • Dimensions: 165 x 127
    Bedroom 3
    • Area: 1664
    • Dimensions: 128 x 13
    Bedroom 4
    • Area: 16837
    • Dimensions: 149 x 113
    Bathroom
    • Features: Jacuzzi-Type, Stall Shower
    Dining room
    • Features: Formal Dining Room
    • Area: 180
    • Dimensions: 15 x 12
    Family room
    • Area: 25476
    • Length: 193
    Kitchen
    • Features: Granite/Corian Countertops, Pantry, Eat-in Kitchen
    • Area: 28290
    • Dimensions: 246 x 115
    Living room
    • Area: 2774
    • Dimensions: 19 x 146
    Basement
    • Area: 0
    Heating
    • Forced Air
    Cooling
    • Central Air, Ceiling Fan(s)
    Appliances
    • Included: Dishwasher, Gas Range/Oven, Refrigerator, Washer, Gas Water Heater
    Features
    • Blinds, Entrance Foyer, Kitchen, Laundry Room, Bath Half, Living Room, Dining Room, Family Room, 4 Bedrooms, Bath Main, Bath Second, None
    • Flooring: Carpet, Ceramic Tile
    • Windows: Blinds
    • Basement: Full, Interior Entry
    • Number of fireplaces: 1
    • Fireplace features: Wood Burning
    Interior area
    • Total structure area: 2,667
    • Total interior livable area: 2,667 sqft

    Property

    Parking
    • Total spaces: 2
    • Parking features: 2 Car Width, 3 Cars Deep, Asphalt, Garage, Attached, Garage Door Opener, Driveway
    • Attached garage spaces: 2
    • Has uncovered spaces: Yes
    • Details: Oversized Vehicles Allowed
    Accessibility
    • Accessibility features: Stall Shower
    Features
    • Levels: Two
    • Stories: 2
    • Patio & porch: Deck, Patio
    • Exterior features: Deck, Patio, Storage Shed
    • Pool features: In Ground
    • Has spa: Yes
    • Spa features: Bath
    Lot
    • Size: 0.69 Acres
    • Dimensions: 200.00 x 150.00
    • Features: Level, Wooded
    Details
    • Additional structures: Shed(s)
    • Parcel number: 1200052200011
    • Zoning: R30

    Construction

    Type & style
    • Home type: SingleFamily
    • Architectural style: Colonial, Custom Development, Two Story
    • Property subtype: Single Family Residence
    Materials
    • Roof: Asphalt
    Condition
    • Year built: 1991

    Utilities & green energy

    • Gas: Natural Gas
    • Sewer: Sewer Charge, Public Sewer
    • Water: Public
    • Utilities for property: Cable TV, Underground Utilities, Cable Connected, Electricity Connected, Natural Gas Connected

    Community & HOA

    Location
    • Region: Monroe Township

    Financial & listing details

    • Price per square foot: $337/sqft
    • Tax assessed value: $466,200
    • Annual tax amount: $13,925
    • Date on market: 7/13/2026
    • Ownership: Fee Simple
    • Electric utility on property: Yes

    Price history

    DateEventPrice
    9/25/2026Sold$900,000-3.2%$337/sqft
    Source: All Jersey MLS #2700763R Report a problem
    8/31/2026Contingent$929,900$349/sqft
    Source: All Jersey MLS #2700763R Report a problem
    7/14/2026Listed for sale$929,900+326.6%$349/sqft
    Source: All Jersey MLS #2700763R Report a problem
    10/10/1991Sold$218,000$82/sqft
    Source: Agent Provided Report a problem

    Public tax history

    YearProperty taxesTax assessment
    2025$12,373 $466,200
    2024$12,373 +3.7%$466,200
    2023$11,930 +1.7%$466,200
    2022$11,734 +0.5%$466,200
    2021$11,678 $466,200
    2020-- $466,200
    2019$12,298 $466,200
    2018$12,298 +3.2%$466,200
    2017$11,921 +2.6%$466,200
    2016$11,622 +3.7%$466,200
    2015$11,212 +8.9%$466,200
    2014$10,294 +1.3%$466,200 +102%
    2013$10,162 $230,800
    Find assessor info on the county website

    Neighborhood: 08831

    Nearby schools

    GreatSchools rating
    Get a cash offer in 3 minutes
    Find out how much your home could sell for in as little as 3 minutes with a no-obligation cash offer.
    Estimated market value
    $977,800
    Get a cash offer in 3 minutes
    Find out how much your home could sell for in as little as 3 minutes with a no-obligation cash offer.
    Estimated market value
    $977,800