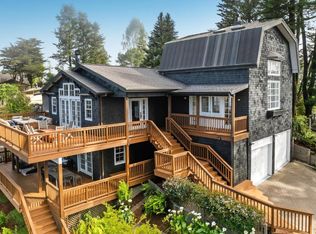
An Architectural Retreat at the Crossroads of the Coast, the City, and the Bay - Featured in Dwell, this Mt Tamalpais gem was rebuilt and handcrafted by Scott Hudson, the founder of the award-winning design firm, Henrybuilt. The residence is outfitted throughout with original Henrybuilt products that embody the company's approach to living: integrated, minimalist, and highly functional. Modest in scale but profound in execution, the home feels part innovation lab and part refined outpost. The quality of the materials creates a palpable sense of calm throughout the home. Japanese torched vertical siding and chiseled basalt stone steps define an understated exterior, setting up perfect proportions and brilliant utility within. Rich walnut runs throughout the home, carrying over from the floors and trim to the doors, and then to an array of inventive closets, cabinets, and built-ins. A mural by Miranda Newbauer Hudson adorns the wardrobe further accentuating the creative atmosphere in the home. In the kitchen, the Henrybuilt Kitchen System features aluminum-faced doors, an integrated organizational system, and a Gaggenau induction double burner with teppanyaki grill and convection oven. The marble-tiled bathroom features a steel-framed glass shower wall, vanity, and Henrybuilt needle cabinet. Custom steel doors and windows create a seamless connection to defined outdoor spaces. The Pacific shimmers in the distance, while an Ipe deck with bespoke steel balusters frames three majestic cypress trees and serene views to the Bay beyond. Tucked on the ridge just above Muir Woods and Mount Tamalpais State Park, the setting is an adventurer's dream. World-class hiking and cycling trails are out the front door, while some of Northern California's most celebrated surf breaks and beaches are a short drive away. Just minutes to all Mill Valley amenities (Downtown, Tam Junction, The Lumberyard) and a quick drive to San Francisco.
Active
$1,400,000
13 Ridge Avenue, Mill Valley, CA 94941
1beds
897sqft
Single Family Residence
Built in 1960
8,999 Square Feet Lot
$1,389,600 Zestimate®
$1,561/sqft
$-- HOA
What's special
Three majestic cypress treesMarble-tiled bathroomOriginal henrybuilt productsJapanese torched vertical sidingChiseled basalt stone steps
- 1 day
- 950
- 124
Zillow last checked:
Listing updated:
Listed by:
Jon DiRienzo DRE #01354297 415-744-4161,
Coldwell Banker Realty 415-388-5060
Source: BAREIS,MLS#: 326074228 Originating MLS: Marin County
Originating MLS: Marin CountyFacts & features
Interior
Bedrooms & bathrooms
- Bedrooms: 1
- Bathrooms: 1
- Full bathrooms: 1
Primary bedroom
- Features: Balcony, Closet, Walk-In Closet(s)
- Level: Main
Bedroom
- Level: Main
Primary bathroom
- Features: Marble, Tile
Bathroom
- Level: Main
Dining room
- Features: Formal Area
- Level: Main
Kitchen
- Features: Marble Counter
- Level: Main
Living room
- Features: Deck Attached, Open Beam Ceiling
- Level: Main
Heating
- Central, Electric, Gas
Cooling
- None
Appliances
- Included: Built-In Electric Range, Built-In Refrigerator, Tankless Water Heater, Washer/Dryer Stacked
Features
- Open Beam Ceiling
- Flooring: Wood
- Basement: None
- Number of fireplaces: 1
- Fireplace features: Electric
Interior area
- Total structure area: 897
- Total interior livable area: 897 sqft
Property
Parking
- Total spaces: 4
- Parking features: Covered, Uncovered Parking Spaces 2+, Other, Shared Driveway, Upslope
- Carport spaces: 1
- Uncovered spaces: 3
Features
- Levels: One
- Stories: 1
- Patio & porch: Covered, Deck, Patio
- Fencing: Other
- Has view: Yes
- View description: Bay, Bridge(s), City Lights, Garden/Greenbelt, Hills, Ocean, Ridge, Valley, Trees/Woods
- Has water view: Yes
- Water view: Bay,Ocean
Lot
- Size: 8,999 Square Feet
- Features: Garden, Greenbelt, Landscaped, Landscape Front
Details
- Parcel number: 04615114
- Special conditions: Offer As Is
Construction
Type & style
- Home type: SingleFamily
- Architectural style: Mid-Century
- Property subtype: Single Family Residence
Condition
- Year built: 1960
Utilities & green energy
- Sewer: Septic Tank
- Water: Public
- Utilities for property: Electricity Connected, Natural Gas Connected, Public
Community & HOA
HOA
- Has HOA: No
Location
- Region: Mill Valley
Financial & listing details
- Price per square foot: $1,561/sqft
- Tax assessed value: $1,169,050
- Date on market: 9/17/2026
- Electric utility on property: Yes
Estimated market value
$1,389,600
$1.22M - $1.58M
$3,930/mo
Price history
| Date | Event | Price |
|---|---|---|
| 9/17/2026 | Listed for sale | $1,400,000+75%$1,561/sqft |
Source:  BAREIS #326074228 Report a problem BAREIS #326074228 Report a problem | ||
| 3/15/2016 | Sold | $800,000+33.6%$892/sqft |
Source:  SFAR #21604003 Report a problem SFAR #21604003 Report a problem | ||
| 3/1/2016 | Listed for sale | $599,000$668/sqft |
Source: Zephyr Real Estate #21604003 Report a problem | ||
Public tax history
| Year | Property taxes | Tax assessment |
|---|---|---|
| 2026 | -- | $1,169,050 +2% |
| 2025 | $15,286 +3.7% | $1,146,131 +2% |
| 2024 | $14,736 +2% | $1,123,660 +2% |
| 2023 | $14,453 +3.7% | $1,101,632 +2% |
| 2022 | $13,932 +1.9% | $1,080,033 +2% |
| 2021 | $13,678 -0.3% | $1,058,857 +1% |
| 2020 | $13,722 +1.9% | $1,048,006 +2% |
| 2019 | $13,463 +4.4% | $1,027,460 +17% |
| 2018 | $12,895 +17.1% | $878,320 +7.6% |
| 2017 | $11,011 +67.5% | $816,000 +81.9% |
| 2016 | $6,574 +27.3% | $448,591 +1.5% |
| 2015 | $5,163 +3.8% | $441,852 +2% |
| 2014 | $4,973 | $433,198 +0.5% |
| 2013 | -- | $431,243 +2% |
| 2012 | -- | $422,790 +2% |
| 2011 | -- | $414,500 +0.8% |
| 2010 | -- | $411,405 -0.2% |
| 2009 | -- | $412,384 +2% |
| 2008 | -- | $404,298 +2% |
| 2007 | -- | $396,372 +2% |
| 2006 | -- | $388,601 +2% |
| 2005 | -- | $380,982 +2% |
| 2004 | -- | $373,514 +1.9% |
| 2003 | -- | $366,671 +2% |
| 2002 | -- | $359,483 +2% |
| 2001 | -- | $352,436 |
Find assessor info on the county website
Monthly payment
Est. payment
Payment breakdown
Explore the cost of this home by adjusting the details. Changes won't be saved.Climate risks
Neighborhood: Muir Woods Park

Similar homes
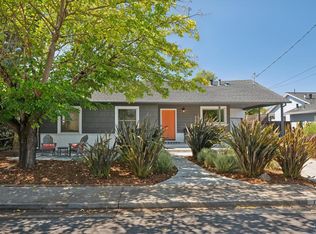
- $1,295,0003 bd1 ba1.2k sqft12 Echo Avenue, Corte Madera, CA 94925For Sale
 MLS ID #326078370, Allison Salzer, Compass. BAREIS
 - $795,0001 bd1 ba852 sqft440 Panoramic Highway, Mill Valley, CA 94941For Sale
 MLS ID #326058462, Howard Wynn, Vanguard Properties. BAREIS
 - $725,0002 bd2 ba1k sqft23 Ashford Avenue, Mill Valley, CA 94941For Sale
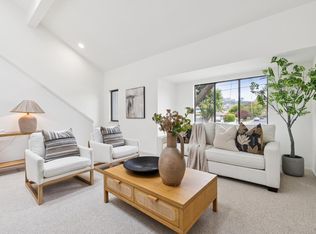 MLS ID #326078249, Katrina Kehl, Compass. BAREIS
 - $990,0002 bd1 ba960 sqft721 Cabin Drive, Mill Valley, CA 94941For Sale
 MLS ID #326070589, Shad Cloney, Mantra Real Estate. BAREIS
Local buyer's agents are ready to help
