Skip main navigation
Off market
  • $582,700

    13 Ridgewood Dr #53, Middlebury, CT 06762

    2beds
    2,405sqft
    Condo
    Built in 2008
    -- sqft lot
    $582,700 Zestimate®
    $242/sqft
    $3,528 Estimated rent

    Home value

    $582,700

    $542,000 - $629,000

    $3,528/mo

    Zestimate® history
    Loading
    Loading...

    Owner options

    List your home for rent

    $3,528/mo

    Rent Zestimate®

    Find your next renter with Zillow Rental Manager. Plus, with online applications, you can quickly screen prospective tenants – for free.

    Learn more

    $3,528/mo

    Rent Zestimate®

    Refinance and save

    $4,651/mo

    Est. payment

    Refinancing to a lower rate could help reduce your monthly payments and save thousands over the life of the loan.

    See today's rates

    $4,651/mo

    Est. payment

    Explore your selling options

    Work with a Zillow partner agent

    Leverage their expertise and Zillow's premium Showcase listings to get your home seen by more buyers.

    Get started

    List with your own agent

    Get your home in front of millions of buyers by listing it on Zillow.

    Learn how to do it

    Sell it yourself

    Take full control of how buyers see your home on Zillow by listing For Sale by Owner (FSBO).

    List your home

    What's special

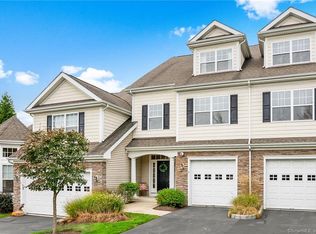
    Great location in Ridgewood close to the entrance to the complex. Eat-in kitchen with granite counter tops, gas range and lots of storage. Adjacent space is an open floor plan living/dining room combination with access to a composite Trex deck. Stairs off the deck allow easy access to back yard space. A privacy fence and plenty of landscaping provide a sense of quiet retreat. The upper level has two spacious bedrooms. The master bedroom with a walk in closet is located in the back of the unit overlooking the wooded rear yard. For convenience, a stack washer/dryer is located in the full bathroom on this floor. From this upper level, you can access a finished loft area complete with skylights. This is a great space for a guest bedroom or home office. The lower level of this town home has been finished as well. There is a gas fireplace and small half bath. Enjoy the convenience of a finished lower level to watch the game or use as a recreation room. Economical gas heat with high efficiency forced hot air and CAIR. Original Ginsberg Development Auden model. Great community features with an exceptional clubhouse, heated in ground swimming pool and elegant formal landscaping.

    This property is not currently displayed as for sale or rent on Zillow. This may be different from what's on other websites or public sources.

    Facts & features

    Interior

    Bedrooms & bathrooms
    • Bedrooms: 2
    • Bathrooms: 4
    • Full bathrooms: 2
    • 1/2 bathrooms: 2
    Features
    • Auto Garage Door Opener, Open Floor Plan
    Interior area
    • Total interior livable area: 2,405 sqft

    Property

    Details
    • Parcel number: 999999999

    Construction

    Type & style
    • Home type: Condo
    Condition
    • Year built: 2008

    Utilities & green energy

    • Water: Public Water Connected

    Community & HOA

    HOA
    • Has HOA: Yes
    • Amenities included: Club House, Exercise Room/Health Club, Guest Parking, Pool, Playground/Tot Lot, Basketball Court, Elevator
    • Services included: Grounds Maintenance, Property Management, Snow Removal, Trash Pickup, Club House
    • HOA fee: $380 monthly
    Location
    • Region: Middlebury

    Financial & listing details

    • Price per square foot: $242/sqft

    Price history

    DateEventPrice
    3/2/2019Price change$299,000-8%$124/sqft
    Source: BHGRE Bannon & Hebert #170166966 Report a problem
    6/26/2018Price change$325,000-6.9%$135/sqft
    Source: BHGRE Bannon & Hebert #170043807 Report a problem
    2/1/2018Listed for sale$349,000-5.5%$145/sqft
    Source: BHGRE Bannon & Hebert #170043807 Report a problem
    12/8/2008Sold$369,500$154/sqft
    Source: Smart MLS #G501294 Report a problem

    Public tax history

    Tax history is unavailable.
    Find assessor info on the county website

    Neighborhood: 06762

    Nearby schools

    GreatSchools rating
    Schools provided by the listing agent
    • Elementary: Long Meadow
    • High: Pomperaug

    Source: The MLS. This data may not be complete. We recommend contacting the local school district to confirm school assignments for this home.

    Sell for more on Zillow
    Get a Zillow Showcase℠ listing at no additional cost and you could sell for .
    $582,700
    2% more
    +$11,654
    With Zillow Showcase(estimated)
    $594,354
    Sell for more on Zillow
    Get a Zillow Showcase℠ listing at no additional cost and you could sell for .
    $582,700
    2% more
    +$11,654
    With Zillow Showcase(estimated)
    $594,354