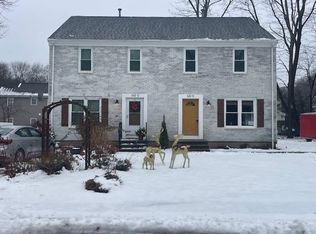
This welcoming townhouse condex (no condo fee) is located in Bradford on a quiet cul-de-sac in a great commuter location. The home is made up of 2/3 bedrooms (1 spacious primary bedroom and the other bedroom was at one time was 2…. this can be made back to 2 bedrooms) making a total of 3 bedrooms. Included is a 1 full and 1 half bath, beautiful updated kitchen, dining area, and a large living room. You can view your large back deck that was built to go around an above ground swimming pool from your sliding doors in the kitchen. There is plenty of room for storage in your full basement. Living here you would enjoy newer central air conditioning, ceiling fans, vinyl siding, newer windows, recessed lighting, security set-up, newer gas furnace, and 200 Amp electrical service. Also, the backyard is partially fenced and there is a shed waiting for your gardening tools. All you have to do is move in. Showings begin at Open House Sun 6/25 11-2pm & Mon 6/26 4:30-6:30.
Sold for $436,000
$436,000
13 Riverbank Cir, Haverhill, MA 01835
2beds
1,280sqft
Condex, Townhouse
Built in 1986
-- sqft lot
$485,900 Zestimate®
$341/sqft
$2,879 Estimated rent
Home value
$485,900
$462,000 - $510,000
$2,879/mo
Zestimate® history
Owner options
List your home for rent
$2,879/mo
Rent Zestimate®
Find your next renter with Zillow Rental Manager. Plus, with online applications, you can quickly screen prospective tenants – for free.
$2,879/mo
Rent Zestimate®
Refinance and save
$2,741/mo
Est. payment
Refinancing to a lower rate could help reduce your monthly payments and save thousands over the life of the loan.
$2,741/mo
Est. payment
Explore your selling options
Work with a Zillow partner agent
Leverage their expertise and Zillow's premium Showcase listings to get your home seen by more buyers.
Get startedList with your own agent
Get your home in front of millions of buyers by listing it on Zillow.
Learn how to do itSell it yourself
Take full control of how buyers see your home on Zillow by listing For Sale by Owner (FSBO).
List your homeWhat's special
Zillow last checked:
Listing updated:
Listed by:
Brenda Mavroules Brophy 978-697-3331,
RE/MAX Innovative Properties 603-434-4101,
Alexis Brophy 978-697-2313
Bought with:
Anderson De Andrade
Invest Realty Group
Source: MLS PIN,MLS#: 73128975
Facts & features
Interior
Bedrooms & bathrooms
- Bedrooms: 2
- Bathrooms: 2
- Full bathrooms: 1
- 1/2 bathrooms: 1
Primary bedroom
- Features: Ceiling Fan(s), Walk-In Closet(s), Attic Access
- Level: Second
Bedroom 2
- Features: Ceiling Fan(s), Closet, Lighting - Overhead, Closet - Double
- Level: Second
Bathroom 1
- Features: Bathroom - Half, Flooring - Laminate
- Level: First
Bathroom 2
- Features: Bathroom - Full, Bathroom - With Tub & Shower
- Level: Second
Dining room
- Features: Flooring - Hardwood, Open Floorplan, Recessed Lighting
- Level: First
Kitchen
- Features: Flooring - Laminate, Pantry, Countertops - Stone/Granite/Solid, Kitchen Island, Exterior Access, Open Floorplan, Recessed Lighting, Slider, Gas Stove
- Level: Main,First
Living room
- Features: Ceiling Fan(s), Flooring - Hardwood, Window(s) - Bay/Bow/Box, Open Floorplan, Recessed Lighting
- Level: First
Heating
- Baseboard, Natural Gas
Cooling
- Central Air
Appliances
- Included: Range, Dishwasher, Refrigerator, Freezer, Washer, Dryer, Range Hood, Plumbed For Ice Maker
- Laundry: In Basement, In Unit, Gas Dryer Hookup, Washer Hookup
Features
- Vestibule
- Flooring: Carpet, Laminate
- Doors: Storm Door(s)
- Windows: Insulated Windows, Screens
- Has basement: Yes
- Has fireplace: No
Interior area
- Total structure area: 1,280
- Total interior livable area: 1,280 sqft
Property
Parking
- Total spaces: 4
- Parking features: Off Street, Paved
- Uncovered spaces: 4
Features
- Entry location: Unit Placement(Street)
- Patio & porch: Enclosed, Deck - Wood, Deck - Composite
- Exterior features: Porch - Enclosed, Deck - Wood, Deck - Composite, Storage, Screens, Rain Gutters
Details
- Parcel number: M:0745 B:00001 L:14D4A,4232017
- Zoning: E8
Construction
Type & style
- Home type: Townhouse
- Property subtype: Condex, Townhouse
Materials
- Frame
- Roof: Shingle
Condition
- Year built: 1986
Utilities & green energy
- Electric: 200+ Amp Service
- Sewer: Public Sewer
- Water: Public
- Utilities for property: for Gas Range, for Gas Oven, for Gas Dryer, Washer Hookup, Icemaker Connection
Green energy
- Energy efficient items: Thermostat
Community & HOA
Community
- Features: Public Transportation, Shopping, Park, Medical Facility, Highway Access
- Security: Security System
Location
- Region: Haverhill
Financial & listing details
- Price per square foot: $341/sqft
- Tax assessed value: $310,400
- Annual tax amount: $3,461
- Date on market: 1/21/2026
Price history
| Date | Event | Price |
|---|---|---|
| 8/4/2023 | Sold | $436,000+10.5%$341/sqft |
Source: MLS PIN #73128975 Report a problem | ||
| 6/23/2023 | Listed for sale | $394,500+317.5%$308/sqft |
Source: MLS PIN #73128975 Report a problem | ||
| 4/20/1995 | Sold | $94,500$74/sqft |
Source: Public Record Report a problem | ||
Public tax history
| Year | Property taxes | Tax assessment |
|---|---|---|
| 2025 | $4,387 +22.9% | $409,600 +22.1% |
| 2024 | $3,570 +3.1% | $335,500 +8.1% |
| 2023 | $3,461 | $310,400 |
| 2022 | $3,461 +10% | $310,400 +32.6% |
| 2021 | $3,146 -6.1% | $234,100 -5% |
| 2020 | $3,352 +4.8% | $246,500 +7.5% |
| 2019 | $3,197 +6% | $229,200 +8.4% |
| 2018 | $3,015 +3.1% | $211,400 +8.4% |
| 2017 | $2,925 -2.4% | $195,100 |
| 2016 | $2,997 +6.9% | $195,100 +6.8% |
| 2015 | $2,804 -2.7% | $182,700 +2% |
| 2014 | $2,882 -4% | $179,100 -6.6% |
| 2013 | $3,002 +6% | $191,800 |
| 2012 | $2,831 +2.1% | $191,800 -3.6% |
| 2011 | $2,772 +5.4% | $199,000 -3.4% |
| 2010 | $2,629 +11.4% | $206,000 0% |
| 2009 | $2,360 -5.5% | $206,100 -13.2% |
| 2008 | $2,497 +10.4% | $237,400 +8.4% |
| 2007 | $2,261 -7.2% | $219,100 -5.2% |
| 2006 | $2,437 +4.9% | $231,200 +6.5% |
| 2005 | $2,324 +5.9% | $217,000 +28.4% |
| 2004 | $2,194 +8.6% | $169,000 +11% |
| 2003 | $2,021 +18% | $152,300 +48.9% |
| 2001 | $1,713 | $102,300 |
Find assessor info on the county website
Neighborhood: 01835
Nearby homes
- $485,2003 bd1 ba1.2k sqft15 Riverbank Cir, Haverhill, MA 01835Off Market

- $465,0003 bd2 ba1.4k sqft9 Riverbank Cir UNIT 9, Haverhill, MA 01835Sold
- $508,8003 bd1 ba1.7k sqft17 Riverbank Cir, Haverhill, MA 01835Off Market
- $528,0003 bd2 ba2k sqft19 Riverbank Cir, Haverhill, MA 01835Off Market
- $290,0003 bd1 ba1.2k sqft9 Riverbank Cir, Haverhill, MA 01835Sold
- $462,4003 bd1 ba1.2k sqft11 Riverbank Cir, Haverhill, MA 01835Off Market
- $628,6003 bd2 ba2.1k sqft12 Bay Point Ln, Haverhill, MA 01835Off Market
- $628,3003 bd2 ba2.1k sqft10 Bay Point Ln, Haverhill, MA 01835Off Market
Nearby schools
GreatSchools rating
- 6/10Caleb Dustin Hunking SchoolGrades: K-8Distance: 0.9 mi
- 4/10Haverhill High SchoolGrades: 9-12Distance: 1.9 mi
Schools provided by the listing agent
- Elementary: Hunking
- Middle: Hunking
- High: Hhs
Source: MLS PIN. This data may not be complete. We recommend contacting the local school district to confirm school assignments for this home.
Get a cash offer in 3 minutes
Find out how much your home could sell for in as little as 3 minutes with a no-obligation cash offer.
Estimated market value
$485,900
Get a cash offer in 3 minutes
Find out how much your home could sell for in as little as 3 minutes with a no-obligation cash offer.
Estimated market value
$485,900
- Massachusetts
- Essex County
- Haverhill
- 01835
- 13 Riverbank Cir
Nearby cities
Nearby zip codes
Other Haverhill Topics
