Skip main navigation
Off market
  • $591,200

    13 Riverbend Dr Unit 13, Oxford, CT 06478

    2beds
    1,779sqft
    Condo
    Built in 2009
    -- sqft lot
    $591,200 Zestimate®
    $332/sqft
    $3,216 Estimated rent

    Home value

    $591,200

    $556,000 - $627,000

    $3,216/mo

    Zestimate® history
    Loading
    Loading...

    Owner options

    List your home for rent

    $3,216/mo

    Rent Zestimate®

    Find your next renter with Zillow Rental Manager. Plus, with online applications, you can quickly screen prospective tenants – for free.

    Learn more

    $3,216/mo

    Rent Zestimate®

    Refinance and save

    $4,339/mo

    Est. payment

    Refinancing to a lower rate could help reduce your monthly payments and save thousands over the life of the loan.

    See today's rates

    $4,339/mo

    Est. payment

    Explore your selling options

    Work with a Zillow partner agent

    Leverage their expertise and Zillow's premium Showcase listings to get your home seen by more buyers.

    Get started

    List with your own agent

    Get your home in front of millions of buyers by listing it on Zillow.

    Learn how to do it

    Sell it yourself

    Take full control of how buyers see your home on Zillow by listing For Sale by Owner (FSBO).

    List your home

    What's special

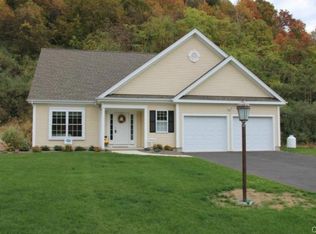
    Welcome to Riverbend Estates in Oxford, this single family one level home offers simple easy living. Our main floor has everything you need with an oversized eat-in kitchen, center island, granite countertops, stainless steel appliances and small office. Our living room is centered around a maintenance free gas fireplace with custom mantel, dining room and four season room with glass sliding doors to large deck and patio. High ceiling, crown molding, ceiling fans, beautiful hardwood floors and amazing sound system go throughout the home but it doesn't stop there. A cozy den, high tray ceiling and bay window are just off the foyer and down the hall from a full bath and private guest bedroom. Our mudroom with washer/dryer leads to attached two-car garage. Another tray ceiling and beautiful flooring complements a large master bedroom, walk-in closet and full bath. Our lower level includes an additional 1700 sqft of both finished and unfinished living space. Family room, home office, 1/2 bath and extra bonus room plus storage after storage after storage. Home has full home warranty which is transferable to the new owner, ask agent for details. Generac Generator for the entire home if ever needed.

    This property is off market, which means it's not currently listed for sale or rent on Zillow. This may be different from what's available on other websites or public sources.

    Facts & features

    Interior

    Bedrooms & bathrooms
    • Bedrooms: 2
    • Bathrooms: 3
    • Full bathrooms: 2
    • 1/2 bathrooms: 1
    Heating
    • Forced air, Propane / Butane
    Cooling
    • Central
    Appliances
    • Included: Dishwasher, Microwave, Range / Oven, Refrigerator
    • Laundry: Main Level
    Features
    • Wired for Data, Wired for Sound, Open Floorplan, Bonus Room, Auto Garage Door Opener
    • Windows: Thermopane Windows
    • Basement: Partially Finished, Full, Heated, Interior Entry, Storage Space, Cooled
    • Has fireplace: Yes
    • Fireplace features: Insert
    Interior area
    • Total interior livable area: 1,779 sqft

    Property

    Parking
    • Total spaces: 2
    • Parking features: Garage - Attached
    Features
    • Exterior features: Vinyl
    • Waterfront features: Not Applicable
    Lot
    • Features: Level, Cul-de-Sac
    Details
    • Zoning: R
    • Other equipment: Generator

    Construction

    Type & style
    • Home type: Condo
    • Architectural style: Ranch, Single Family Detached
    Condition
    • Year built: 2009

    Utilities & green energy

    • Sewer: Septic Tank
    • Water: Public Water Connected

    Community & HOA

    Community
    • Security: Security System
    HOA
    • Has HOA: Yes
    • Services included: Snow Removal, Trash, Maintenance Grounds, Road Maintenance
    • HOA fee: $88 monthly
    Location
    • Region: Oxford

    Financial & listing details

    • Price per square foot: $332/sqft
    • Annual tax amount: $5,838
    • Total actual rent: 489900

    Price history

    DateEventPrice
    12/21/2020Sold$489,900$275/sqft
    Source: Smart MLS #170346874 Report a problem

    Public tax history

    Tax history is unavailable.

    Neighborhood: 06478

    Nearby schools

    GreatSchools rating
    Get pre-qualified for a loan
    At Zillow Home Loans, we can pre-qualify you in as little as 5 minutes with no impact to your credit score.

    An equal housing lender. NMLS #10287.

    Sell for more on Zillow
    Get a Zillow Showcase℠ listing at no additional cost and you could sell for .
    $591,200
    2% more
    +$11,824
    With Zillow Showcase(estimated)
    $603,024
