Welcome to your next chapter at Scenic Ridge, where charm, comfort and convenience come together in this impeccably cared for 3 bedroom, 2.5 bath tri-level END UNIT townhouse. Step inside to find a spacious sunlit living room, convenient .5 bath, eat-in Kitchen with granite countertops, stainless steel appliances and large center island, perfect for casual meals or morning coffee. There’s a generously sized dining area for all your holiday dinners w/sgd to the deck and backyard patio- ideal for outdoor entertaining or quiet relaxation, Upstairs is your generously sized primary bedroom with large walk-in closet and primary ensuite bathroom, 2 additional bedrooms and full hall bath! Hardwood floors throughout adding warmth and style to both levels. Additionally, a finished and heated lower-level family room/office space with laundry room completes the interior of this wonderful home. But there’s more! This perfectly located end unit is surrounded by a lush green lawn and wooded parkland offering privacy and provides a tranquil retreat for enjoying its natural surroundings. And finally, the attached garage and driveway will take care of all your parking needs. Scenic Ridge’s convenient location offers seamless access to everything - shopping, restaurants and major highways. Commuters will appreciate the close proximity to Metro North stations (Cortlandt and Croton) just minutes away with a 50-minute ride to Grand Central Station. Residents enjoy amenities like a pool, playground, and worry-free living thanks to the HOA’s care of landscaping, snow removal, and garbage pickup. This is more than a home, it’s a lifestyle. Come experience why Scenic Ridge is the place you’ve been waiting to call home.
Sold for $636,000
$636,000
13 Robin Lane, Croton-on-Hudson, NY 10520
3beds
1,727sqft
Townhouse, Residential
Built in 1982
4,186 Square Feet Lot
$672,700 Zestimate®
$368/sqft
$4,524 Estimated rent
Home value
$672,700
$605,000 - $753,000
$4,524/mo
Zestimate® history
Owner options
List your home for rent
$4,524/mo
Rent Zestimate®
Find your next renter with Zillow Rental Manager. Plus, with online applications, you can quickly screen prospective tenants – for free.
$4,524/mo
Rent Zestimate®
Refinance and save
$5,029/mo
Est. payment
Refinancing to a lower rate could help reduce your monthly payments and save thousands over the life of the loan.
$5,029/mo
Est. payment
Explore your selling options
Work with a Zillow partner agent
Leverage their expertise and Zillow's premium Showcase listings to get your home seen by more buyers.
Get startedList with your own agent
Get your home in front of millions of buyers by listing it on Zillow.
Learn how to do itSell it yourself
Take full control of how buyers see your home on Zillow by listing For Sale by Owner (FSBO).
List your homeWhat's special
Zillow last checked:
Listing updated:
Listed by:
Judith Hermesch 914-924-3099,
Coldwell Banker Realty 914-245-3400
Bought with:
Maria Campanelli, 30CA0655185
BHHS River Towns Real Estate
Source: OneKey® MLS as distributed by MLS GRID,MLS#: 858694
Facts & features
Interior
Bedrooms & bathrooms
- Bedrooms: 3
- Bathrooms: 3
- Full bathrooms: 2
- 1/2 bathrooms: 1
Primary bedroom
- Description: w/ walk-in closet, ensuite bath
- Level: Second
Bedroom 2
- Level: Second
Bedroom 3
- Level: Second
Primary bathroom
- Level: Second
Bathroom 1
- Description: 1/2 bath
- Level: First
Bathroom 3
- Description: full hall bath
- Level: Second
Dining room
- Description: w/sliding glass doors to deck/steps to backyard patio
- Level: First
Family room
- Description: office/family room , access to garage
- Level: Lower
Kitchen
- Description: eat-in w/ center island
- Level: First
Laundry
- Level: Lower
Living room
- Level: First
Heating
- Baseboard
Cooling
- Wall/Window Unit(s)
Appliances
- Included: Dishwasher, Gas Oven, Gas Range, Microwave, Refrigerator, Stainless Steel Appliance(s), Washer, Gas Water Heater
- Laundry: In Basement, Inside, Laundry Room
Features
- Ceiling Fan(s), Eat-in Kitchen, Granite Counters, Kitchen Island, Primary Bathroom
- Flooring: Ceramic Tile, Hardwood
- Windows: Blinds
- Basement: Finished
- Attic: Pull Stairs,Storage
- Has fireplace: No
Interior area
- Total structure area: 1,874
- Total interior livable area: 1,727 sqft
Property
Parking
- Total spaces: 1
- Parking features: Driveway, Garage, Garage Door Opener
- Garage spaces: 1
- Has uncovered spaces: Yes
Features
- Levels: Tri-Level
- Patio & porch: Deck, Patio
- Has private pool: Yes
- Pool features: Community, In Ground, Outdoor Pool
- Has view: Yes
- View description: Trees/Woods
Lot
- Size: 4,186 Square Feet
- Features: Back Yard, Cul-De-Sac, Near Golf Course, Wooded
Details
- Parcel number: 22030670100000300000051
- Special conditions: None
Construction
Type & style
- Home type: Townhouse
- Architectural style: Colonial
- Property subtype: Townhouse, Residential
- Attached to another structure: Yes
Condition
- Year built: 1982
Utilities & green energy
- Sewer: Public Sewer
- Water: Public
- Utilities for property: Cable Available, Electricity Connected, Natural Gas Connected, Sewer Connected, Trash Collection Public, Water Connected
Community & HOA
HOA
- Has HOA: Yes
- Amenities included: Playground, Pool
- Services included: Common Area Maintenance, Maintenance Structure, Maintenance Grounds, Sewer
- HOA fee: $825 quarterly
Location
- Region: Croton On Hudson
Financial & listing details
- Price per square foot: $368/sqft
- Tax assessed value: $4,625
- Annual tax amount: $11,557
- Date on market: 5/14/2025
- Cumulative days on market: 8 days
- Listing agreement: Exclusive Right To Sell
- Inclusions: range/oven, refrigerator, dishwasher, window treatments, lighting fixtures
- Electric utility on property: Yes
Price history
| Date | Event | Price |
|---|---|---|
| 7/30/2025 | Sold | $636,000+13.8%$368/sqft |
Source:  OneKey® MLS as distributed by MLS GRID #858694 Report a problem OneKey® MLS as distributed by MLS GRID #858694 Report a problem | ||
| 5/30/2025 | Pending sale | $559,000$324/sqft |
Source: OneKey® MLS as distributed by MLS GRID #858694 Report a problem | ||
| 5/22/2025 | Listing removed | $559,000$324/sqft |
Source: OneKey® MLS as distributed by MLS GRID #858694 Report a problem | ||
| 5/14/2025 | Listed for sale | $559,000$324/sqft |
Source: OneKey® MLS as distributed by MLS GRID #858694 Report a problem | ||
Public tax history
| Year | Property taxes | Tax assessment |
|---|---|---|
| 2025 | -- | $4,625 |
| 2024 | -- | $4,625 |
| 2023 | -- | $4,625 |
| 2022 | -- | $4,625 |
| 2021 | -- | $4,625 |
| 2020 | -- | $4,625 |
| 2019 | -- | $4,625 |
| 2018 | -- | $4,625 |
| 2017 | -- | $4,625 |
| 2016 | -- | $4,625 |
| 2015 | -- | $4,625 |
| 2014 | -- | $4,625 |
| 2013 | -- | $4,625 |
| 2012 | -- | $4,625 |
| 2011 | -- | $4,625 |
| 2010 | -- | $4,625 |
| 2009 | -- | $4,625 |
| 2008 | -- | $4,625 |
| 2007 | -- | $4,625 |
| 2006 | -- | $4,625 |
| 2004 | -- | $4,625 |
| 2003 | -- | $4,625 |
| 2002 | -- | $4,625 |
| 2001 | -- | $4,625 |
| 2000 | -- | $4,625 |
| 1999 | -- | $4,625 |
Find assessor info on the county website
Neighborhood: 10520
Nearby homes
- $565,0003 bd3 ba1.8k sqft15 Robin Ln, Croton On Hudson, NY 10520Sold

- $650,3003 bd2 ba1.5k sqft11 Robin Ln, Croton On Hudson, NY 10520Off Market
- $655,6003 bd3 ba1.8k sqft17 Robin Ln, Croton On Hudson, NY 10520Off Market
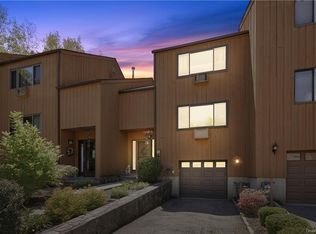
- $628,0003 bd2 ba1.5k sqft19 Robin Ln, Croton On Hudson, NY 10520Off Market
- $609,9003 bd2 ba1.5k sqft9 Robin Ln, Croton On Hudson, NY 10520Off Market
- $576,4003 bd2 ba1.5k sqft7 Robin Ln, Croton On Hudson, NY 10520Off Market
- $633,9003 bd3 ba1.7k sqft21 Robin Ln, Croton On Hudson, NY 10520Off Market
- $600,0003 bd3 ba1.5k sqft5 Robin Ln, Croton On Hudson, NY 10520Sold
Nearby schools
GreatSchools rating
- 6/10Frank G Lindsey Elementary SchoolGrades: 3-5Distance: 2.5 mi
- 6/10Blue Mountain Middle SchoolGrades: 6-8Distance: 2.7 mi
- 8/10Hendrick Hudson High SchoolGrades: 9-12Distance: 2.6 mi
Schools provided by the listing agent
- Elementary: Hendrick Hudson
- Middle: Blue Mountain Middle School
- High: Hendrick Hudson High School
Source: OneKey® MLS as distributed by MLS GRID. This data may not be complete. We recommend contacting the local school district to confirm school assignments for this home.
Get a cash offer in 3 minutes
Find out how much your home could sell for in as little as 3 minutes with a no-obligation cash offer.
Estimated market value
$672,700
Get a cash offer in 3 minutes
Find out how much your home could sell for in as little as 3 minutes with a no-obligation cash offer.
Estimated market value
$672,700
- New York
- Westchester County
- Croton-on-Hudson
- 10520
- 13 Robin Lane
Nearby cities
Nearby neighborhoods
Nearby zip codes
Other Croton-on-Hudson Topics
- Apartments for Rent in 10520
- Houses for Sale in 10520
- Houses for Rent in 10520
- 10520 Real Estate
- Croton-on-Hudson Condos
- Houses for Sale in Croton-on-Hudson
- Newest Listings in Croton-on-Hudson
- Croton-on-Hudson Home Values
- Croton-on-Hudson Real Estate Agents
- Croton-on-Hudson Refinance
- Croton-on-Hudson Mortgage Rates
