Skip main navigation
Active under contract
  • Listed by: H&K REALTY • Kate Adler
    $925,000

    13 Robinson Street, Brentwood, NH 03833

    4beds
    3,148sqft
    : 
    Loading
    Get pre-qualified
    Single Family Residence
    Built in 2001
    1.71 Acres Lot
    $908,800 Zestimate®
    $294/sqft
    $-- HOA

    What's special

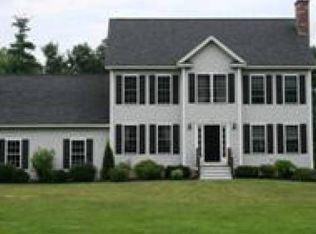
    **No Open House Saturday 7/18** Tucked away on a private, beautifully landscaped lot in The Meadows, this 4-bedroom home located in the award-winning Exeter School District and offers the space, quality, and outdoor living that are hard to find all in one place. The kitchen is the heart of the home: sun-filled, with granite counters, custom cabinetry, a gas range, and a breakfast nook that looks out over the backyard. Just beyond it, the great room steals the show: vaulted ceilings, oversized windows, and a pellet stove that keeps things cozy through every New England winter. The primary suite is a genuine retreat, with a walk-in closet and a private bath featuring a jetted soaking tub and separate shower. Two more bedrooms round out the second floor, and the third floor opens into a spacious bonus room: perfect as a guest suite, home office, teen hangout, or whatever fits your life. Downstairs, the finished walkout lower level gives you room for a gym, rec space, or hobby area, and it opens right onto the backyard, arguably the best part of this property. There's a heated saltwater pool, pond with cascading waterfalls, hot tub and a patio big enough for every summer gathering, all framed by mature landscaping for real privacy. A whole-house generator keeps things running no matter the weather. Close to downtown Exeter, commuter routes, shopping, dining, and the Seacoast, this is a home built for years of easy living. Welcome home! Open Houses: Thur. 7/16: 1:30-3pm, Fri 7/17 4-6pm
    4 days
    |
    908
    |
    78
    |

    Zillow last checked:

    Listing updated:

    Listed by:

    Kate Adler,

    H&K REALTY 603-684-2609

    Source: PrimeMLS,MLS#: 5099809MLS Logo

      Facts & features

      Interior

      Bedrooms & bathrooms
      • Bedrooms: 4
      • Bathrooms: 3
      • Full bathrooms: 2
      • 1/2 bathrooms: 1
      Heating
      • Oil, Pellet Stove, Hot Water
      Cooling
      • None
      Appliances
      • Included: Dishwasher, Dryer, Other, Refrigerator, Washer, Gas Stove
      • Laundry: 1st Floor Laundry
      Features
      • Bar, Ceiling Fan(s), Kitchen Island, Natural Light, Vaulted Ceiling(s), Walk-In Closet(s)
      • Flooring: Carpet, Hardwood, Laminate
      • Windows: Blinds
      • Basement: Finished,Storage Space,Walkout,Interior Access,Interior Entry
      Interior area
      • Total structure area: 3,148
      • Total interior livable area: 3,148 sqft
      • Finished area above ground: 2,748
      • Finished area below ground: 400

      Property

      Parking
      • Total spaces: 2
      • Parking features: Paved
      • Garage spaces: 2
      Features
      • Levels: 2.5
      • Stories: 2.5
      • Exterior features: Deck, Other, Shed
      • Has private pool: Yes
      • Pool features: In Ground
      • Has spa: Yes
      • Spa features: Heated
      • Waterfront features: Pond
      Lot
      • Size: 1.71 Acres
      • Features: Wooded, Neighborhood
      Details
      • Parcel number: BRENM214B052L000
      • Zoning description: RES/AG
      • Other equipment: Other, Standby Generator

      Construction

      Type & style
      • Home type: SingleFamily
      • Architectural style: Colonial
      • Property subtype: Single Family Residence
      Materials
      • Vinyl Siding
      • Foundation: Concrete
      • Roof: Shingle
      Condition
      • New construction: No
      • Year built: 2001

      Utilities & green energy

      • Electric: 200+ Amp Service, Circuit Breakers, Generator
      • Sewer: Private Sewer
      • Utilities for property: Cable, Propane

      Community & HOA

      Community
      • Security: Security System
      • Subdivision: The Meadows
      HOA
      • Services included: Maintenance Grounds, Other
      • Additional fee info: Fee: $275
      Location
      • Region: Brentwood

      Financial & listing details

      • Price per square foot: $294/sqft
      • Tax assessed value: $537,700
      • Annual tax amount: $14,598
      • Date on market: 7/14/2026

        Estimated market value

        $908,800

        $863,000 - $954,000

        $4,894/mo

        Price history

        DateEventPrice
        7/16/2026Listed for sale$925,000+85%$294/sqft
        Source: PrimeMLS #5099809 Report a problem
        6/23/2017Sold$499,900$159/sqft
        Source: PrimeMLS #4628216 Report a problem
        4/27/2017Pending sale$499,900$159/sqft
        Source: The Gove Group Real Estate, LLC #4628216 Report a problem
        4/20/2017Listed for sale$499,900+51%$159/sqft
        Source: The Gove Group Real Estate, LLC #4628216 Report a problem
        2/22/2002Sold$331,000$105/sqft
        Source: Public Record Report a problem

        Public tax history

        YearProperty taxesTax assessment
        2024$13,534 +7%$537,700
        2023$12,652 +6.2%$537,700
        2022$11,910 -4.5%$537,700
        2020$12,469 +1.4%$537,700 +21.1%
        2019$12,302 +7.2%$444,100
        2018$11,471 +4.2%$444,100
        2017$11,009 +2.2%$444,100
        2016$10,769 +4.5%$444,100
        2015$10,303 +1.6%$444,100 +4.6%
        2013$10,139 +3.8%$424,600
        2011$9,770 $424,600
        Find assessor info on the county website

        Monthly payment

        Est. payment

        Payment breakdown

        Explore the cost of this home by adjusting the details. Changes won't be saved.
        All calculations are estimates and provided by Zillow, Inc. for informational purposes only. Actual amounts may vary.
        HOA fees may include property taxes on listings classified as Co-Ops. Contact the listing agent and/or owner for fee details.
        Mortgage interest rates are dependent on a number of factors, including credit score, down payment, and repayment length. Interest rate data provided by Zillow Group Marketplace, Inc. as of 1/1/1970 from various mortgage lenders with which we have lead or other similar arrangements; the Estimated Payment is an average of those rates.
        See how much you could borrow to make a competitive offer.

        Climate risks

        Neighborhood: 03833

        Getting around

        1 / 100
        Car-Dependent
        16 / 100
        Somewhat Bikeable

        Nearby schools

        GreatSchools rating
        Schools provided by the listing agent
        • Elementary: Swasey Central School
        • Middle: Cooperative Middle School
        • High: Exeter High School
        • District: Exeter School District SAU #16

        Source: PrimeMLS. This data may not be complete. We recommend contacting the local school district to confirm school assignments for this home.

        A local agent can set up tours, give advice and negotiate with sellers.

        A local lender can help you make sure your offer is ready when you are.

        Browse local experts

        Similar homes