Skip main navigation
Sold for $1,110,000
  • Listing Provided by: University Realty
    Bought with: IReal Estate Master
    $1,110,000

    13 Rockrose Way, Irvine, CA 92612

    2beds
    1,270sqft
    Single Family Residence
    Built in 1966
    3,232 Square Feet Lot
    $1,109,900 Zestimate®
    $874/sqft
    $4,195 Estimated rent

    Home value

    $1,109,900

    $1.03M - $1.20M

    $4,195/mo

    Zestimate® history
    Loading
    Loading...

    Owner options

    List your home for rent

    $4,195/mo

    Rent Zestimate®

    Find your next renter with Zillow Rental Manager. Plus, with online applications, you can quickly screen prospective tenants – for free.

    Learn more

    $4,195/mo

    Rent Zestimate®

    Refinance and save

    $7,175/mo

    Est. payment

    Refinancing to a lower rate could help reduce your monthly payments and save thousands over the life of the loan.

    See today's rates

    $7,175/mo

    Est. payment

    Explore your selling options

    Work with a Zillow partner agent

    Leverage their expertise and Zillow's premium Showcase listings to get your home seen by more buyers.

    Get started

    List with your own agent

    Get your home in front of millions of buyers by listing it on Zillow.

    Learn how to do it

    Sell it yourself

    Take full control of how buyers see your home on Zillow by listing For Sale by Owner (FSBO).

    List your home

    What's special

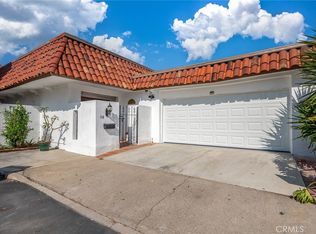
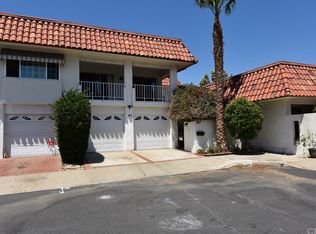
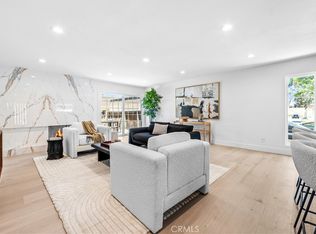
    Welcome to 13 Rockrose, a thoughtfully designed single-level home in Irvine’s University Park. This 2-bedroom, 2-bath end-unit offers a comfortable blend of privacy and natural light, with only one shared wall and a desirable cul-de-sac location. A private gated entrance leads into a bright, open floor plan. The living room features a skylight, fireplace, and sliding door that opens to a low-maintenance yard with a newer fence and gate. Just off the primary bedroom, a sunroom/solarium creates a flexible space filled with natural light—ideal for a reading area, home office, or indoor garden. The updated kitchen includes granite countertops, white cabinetry, and a gas range, with easy flow into the main living areas. Both bathrooms offer convenient shower/tub combinations. Home has forced-air heating and air conditioning. A two-car garage adds everyday practicality. The front patio and backyard offer easy-care outdoor spaces with room for light gardening, while the home’s corner end-unit position provides a private feel. Residents of University Community Association enjoy expansive greenbelts and meandering walkways, multiple swimming pools and spas, tennis & pickle ball courts, and community gathering spaces—all just a short distance from the home. The location of 13 Rockrose allows for convenient access to shopping, dining, neighborhood parks, Adventure Playground, local library, Community Recreation Center, and everyday essentials. Nearby walking and biking trails and Mason Regional park further enhance the home’s appeal. Easy commuter location near Irvine’s innovative industry tech hub - University Research Park & UC Irvine as well as minutes to OC beaches, South Coast Plaza, Fashion Island and more. The neighborhood offers two major golf courses (Strawberry & Rancho San Joaquin). Walk to award winning schools including University Park Elementary, Rancho Middle School and University High School. 13 Rockrose offers a convenient & comfortable, well-located place to call home with a balance of indoor and outdoor living in one of Irvine’s well established neighborhoods.

    Zillow last checked:

    Listing updated:

    Listing Provided by:

    Samantha Younghans-Haug DRE #01378262 949-632-2526,

    University Realty

    Bought with:

    Richard Can, DRE #01300900

    IReal Estate Master

    Source: CRMLS,MLS#: OC26078286MLS LogoOriginating MLS: California Regional MLS

    Facts & features

    Interior

    Bedrooms & bathrooms
    • Bedrooms: 2
    • Bathrooms: 2
    • Full bathrooms: 2
    • Main level bathrooms: 2
    • Main level bedrooms: 2
    Primary bedroom
    • Features: Main Level Primary
    Bedroom
    • Features: All Bedrooms Down
    Bedroom
    • Features: Bedroom on Main Level
    Bathroom
    • Features: Bathroom Exhaust Fan, Bathtub, Low Flow Plumbing Fixtures, Separate Shower, Tub Shower
    Kitchen
    • Features: Granite Counters
    Heating
    • Forced Air
    Cooling
    • Central Air
    Appliances
    • Included: Dishwasher, Disposal, Gas Range, Vented Exhaust Fan, Water Heater
    • Laundry: In Garage
    Features
    • Eat-in Kitchen, Granite Counters, Open Floorplan, Unfurnished, All Bedrooms Down, Bedroom on Main Level, Main Level Primary
    • Flooring: Carpet, Tile
    • Windows: Blinds, Plantation Shutters
    • Has fireplace: Yes
    • Fireplace features: Living Room
    • Common walls with other units/homes: 1 Common Wall,End Unit
    Interior area
    • Total interior livable area: 1,270 sqft

    Property

    Parking
    • Total spaces: 2
    • Parking features: Garage Faces Front, Garage, Garage Door Opener
    • Attached garage spaces: 2
    Accessibility
    • Accessibility features: No Stairs
    Features
    • Levels: One
    • Stories: 1
    • Entry location: 1
    • Patio & porch: Concrete, Enclosed
    • Pool features: Fenced, Association
    • Has spa: Yes
    • Spa features: Association
    • Fencing: Wood
    • Has view: Yes
    • View description: None
    Lot
    • Size: 3,232 sqft
    • Features: Back Yard, Corner Lot, Cul-De-Sac, Front Yard, Near Park, Rectangular Lot, Street Level
    Details
    • Parcel number: 45304452
    • Special conditions: Standard

    Construction

    Type & style
    • Home type: SingleFamily
    • Property subtype: Single Family Residence
    • Attached to another structure: Yes
    Materials
    • Drywall, Frame, Stucco
    • Foundation: Slab
    • Roof: Shingle,Tar/Gravel
    Condition
    • New construction: No
    • Year built: 1966
    Details
    • Builder model: Bradley
    • Builder name: Swartz-Linkletter

    Utilities & green energy

    • Sewer: Public Sewer
    • Water: Public

    Community & neighborhood

    Community
    • Community features: Gutter(s), Street Lights, Suburban, Sidewalks, Park
    Location
    • Region: Irvine
    • Subdivision: Village I (V1)

    HOA & financial

    HOA
    • Has HOA: Yes
    • HOA fee: $181 monthly
    • Amenities included: Clubhouse, Sport Court, Insurance, Management, Barbecue, Picnic Area, Playground, Pickleball, Pool, Spa/Hot Tub, Tennis Court(s)
    • Association name: UCA
    • Association phone: 949-786-8212
    • Second HOA fee: $219 quarterly
    • Second association name: Ucia
    • Second association phone: 714-508-9070

    Other

    Other facts
    • Listing terms: Cash to New Loan

    Price history

    DateEventPrice
    6/17/2026Sold$1,110,000+1%$874/sqft
    Source: CRMLS #OC26078286 Report a problem
    5/20/2026Pending sale$1,099,000$865/sqft
    Source: CRMLS #OC26078286 Report a problem
    5/16/2026Listed for sale$1,099,000$865/sqft
    Source: CRMLS #OC26078286 Report a problem
    5/12/2026Pending sale$1,099,000$865/sqft
    Source: CRMLS #OC26078286 Report a problem
    5/4/2026Listed for sale$1,099,000+144.2%$865/sqft
    Source: CRMLS #OC26078286 Report a problem
    5/22/2020Listing removed$2,700$2/sqft
    Source: University Realty #OC20052945 Report a problem
    5/18/2020Price change$2,700-6.9%$2/sqft
    Source: University Realty #OC20052945 Report a problem
    3/11/2020Listed for rent$2,900$2/sqft
    Source: University Realty #OC20052945 Report a problem
    5/13/2009Sold$450,000-4.2%$354/sqft
    Source: Public Record Report a problem
    4/4/2009Price change$469,900-2.1%$370/sqft
    Source: Listhub #U9000146 Report a problem
    3/15/2009Price change$480,000-4.2%$378/sqft
    Source: Listhub #U9000146 Report a problem
    2/19/2009Price change$500,900-4.6%$394/sqft
    Source: Listhub #U9000146 Report a problem
    1/12/2009Listed for sale$524,900+32.9%$413/sqft
    Source: Listhub #U9000146 Report a problem
    12/1/2008Listing removed$395,000$311/sqft
    Source: Listhub #U8004332 Report a problem
    9/30/2008Listed for sale$395,000$311/sqft
    Source: Listhub #U8004332 Report a problem

    Public tax history

    YearProperty taxesTax assessment
    2025$6,134 +2.2%$579,486 +2%
    2024$6,004 +2.6%$568,124 +2%
    2023$5,851 +1.8%$556,985 +2%
    2022$5,746 +2.3%$546,064 +2%
    2021$5,618 +0.6%$535,357 +1%
    2020$5,586 $529,868 +2%
    2019$5,586 +2.3%$519,479 +2%
    2018$5,462 +4%$509,294 +2%
    2017$5,254 $499,308 +2%
    2016$5,254 +4.7%$489,518 +1.5%
    2015$5,019 +2.4%$482,165 +2%
    2014$4,901 $472,721 +12%
    2013-- $421,996
    2012-- $421,996 -6%
    2011-- $448,932
    2010-- $448,932 +19.7%
    2009-- $375,000 +519.2%
    2008-- $60,561 +2%
    2007-- $59,374 +2%
    2006-- $58,210 +2%
    2005-- $57,069 +2%
    2004-- $55,950 +1.9%
    2003-- $54,925 +2%
    2002-- $53,849 +2%
    2001$516 +1.5%$52,794 +2%
    2000$508 $51,759

    Find assessor info on the county website

    Neighborhood: University Park

    Nearby schools

    GreatSchools rating
    Schools provided by the listing agent
    • Elementary: University
    • Middle: Rancho San Joaquin
    • High: University

    Source: CRMLS. This data may not be complete. We recommend contacting the local school district to confirm school assignments for this home.

    Get a cash offer in 3 minutes
    Find out how much your home could sell for in as little as 3 minutes with a no-obligation cash offer.
    Estimated market value
    $1,109,900
    Get a cash offer in 3 minutes
    Find out how much your home could sell for in as little as 3 minutes with a no-obligation cash offer.
    Estimated market value
    $1,109,900