Have you been searching for a 4-bedroom, 2.5-bath home in Pooler? With a recent price improvement, 13 Rolling Springs Lane might now check all the boxes! Tucked away on a quiet cul-de-sac, this home sits on one of the largest lots in the neighborhood and offers the space, privacy, and layout you've been looking for. this home offers plenty of indoor and outdoor living space. The main level features formal living and dining rooms, a spacious family room, and an open kitchen ideal for everyday living and entertaining. Upstairs, you'll find a versatile loft, three generously sized secondary bedrooms with ample closet space, and a spacious owner's suite. The ensuite bath features a garden tub, separate shower, double vanities, and a large walk-in closet. Outside, enjoy an expansive backyard with an extended concrete patio perfect for grilling and gatherings, plus a firepit for relaxing evenings. Conveniently located in the heart of Pooler with easy access to shopping, dining, and more. HVAC and Roof are less than 5yrs old!
Active under contract
Price cut: $10K (8/15)
$405,000
13 Rolling Springs Ln, Pooler, GA 31322
4beds
3,202sqft
Single Family Residence
Built in 2008
0.25 Acres Lot
$403,600 Zestimate®
$126/sqft
$53/mo HOA
What's special
Versatile loftSpacious family roomQuiet cul-de-sacLarge walk-in closetSeparate showerFirepit for relaxing eveningsDouble vanities
- 174 days
- 354
- 31
Zillow last checked:
Listing updated:
Listed by:
Poppy Bashlor Brown 912-656-7604,
BHHS Kennedy Realty
Source: GAMLS,MLS#: 10727259
Facts & features
Interior
Bedrooms & bathrooms
- Bedrooms: 4
- Bathrooms: 3
- Full bathrooms: 2
- 1/2 bathrooms: 1
Rooms
- Room types: Loft
Dining room
- Features: Dining Rm/Living Rm Combo
Kitchen
- Features: Breakfast Bar, Pantry, Walk-in Pantry
Heating
- Central, Electric
Cooling
- Central Air, Electric, Heat Pump
Appliances
- Included: Dishwasher, Electric Water Heater, Microwave, Oven/Range (Combo), Refrigerator, Stainless Steel Appliance(s)
- Laundry: Other
Features
- Walk-In Closet(s)
- Flooring: Carpet, Vinyl
- Basement: None
- Attic: Pull Down Stairs
- Has fireplace: No
Interior area
- Total structure area: 3,202
- Total interior livable area: 3,202 sqft
- Finished area above ground: 3,202
- Finished area below ground: 0
Property
Parking
- Parking features: Attached, Garage Door Opener
- Has attached garage: Yes
Features
- Levels: Two
- Stories: 2
- Patio & porch: Patio
- Fencing: Fenced,Privacy
Lot
- Size: 0.25 Acres
- Features: Cul-De-Sac
Details
- Parcel number: 51023B02017
Construction
Type & style
- Home type: SingleFamily
- Architectural style: Traditional
- Property subtype: Single Family Residence
Materials
- Stone, Vinyl Siding
- Foundation: Slab
- Roof: Composition
Condition
- Resale
- New construction: No
- Year built: 2008
Utilities & green energy
- Sewer: Public Sewer
- Water: Public
- Utilities for property: Cable Available, Underground Utilities
Community & HOA
Community
- Features: Playground, Pool, Sidewalks, Street Lights
- Subdivision: Somersby Ph 01
HOA
- Has HOA: Yes
- Services included: Management Fee
- HOA fee: $632 annually
Location
- Region: Pooler
Financial & listing details
- Price per square foot: $126/sqft
- Tax assessed value: $382,600
- Annual tax amount: $4,981
- Date on market: 4/7/2026
- Cumulative days on market: 174 days
- Listing agreement: Exclusive Right To Sell
- Listing terms: Cash,Conventional,FHA,VA Loan
Estimated market value
$403,600
$383,000 - $424,000
$2,740/mo
Price history
| Date | Event | Price |
|---|---|---|
| 9/17/2026 | Pending sale | $405,000$126/sqft |
Source: BHHS broker feed #10727259 Report a problem | ||
| 9/17/2026 | Contingent | $405,000$126/sqft |
Source:  Hive MLS #SA353019 Report a problem Hive MLS #SA353019 Report a problem | ||
| 8/15/2026 | Price change | $405,000-2.4%$126/sqft |
Source: Hive MLS #SA353019 Report a problem | ||
| 6/12/2026 | Price change | $415,000-1.2%$130/sqft |
Source: Hive MLS #SA353019 Report a problem | ||
| 5/15/2026 | Price change | $420,000+1.2%$131/sqft |
Source:  GAMLS #10727259 Report a problem GAMLS #10727259 Report a problem | ||
| 4/10/2026 | Pending sale | $414,900$130/sqft |
Source: BHHS broker feed #10727259 Report a problem | ||
| 4/10/2026 | Contingent | $414,900$130/sqft |
Source: Hive MLS #SA353019 Report a problem | ||
| 4/7/2026 | Listed for sale | $414,900+9.8%$130/sqft |
Source: Hive MLS #SA353019 Report a problem | ||
| 7/25/2022 | Sold | $377,900+21494.3%$118/sqft |
Source: Public Record Report a problem | ||
| 7/3/2019 | Listing removed | $1,950$1/sqft |
Source: Re/Max Savannah #206696 Report a problem | ||
| 5/10/2019 | Listed for rent | $1,950+11.4%$1/sqft |
Source: Re/Max Savannah #206696 Report a problem | ||
| 3/10/2018 | Listing removed | $1,750$1/sqft |
Source: RE/MAX SAVANNAH #184124 Report a problem | ||
| 1/9/2018 | Listed for rent | $1,750$1/sqft |
Source: Re/Max Savannah #184124 Report a problem | ||
| 9/4/2015 | Listing removed | $1,750$1/sqft |
Source: ReMax Savannah Report a problem | ||
| 6/24/2015 | Listed for rent | $1,750$1/sqft |
Source: Re/Max Savannah Report a problem | ||
| 6/1/2012 | Listing removed | $1,750$1/sqft |
Source: RE/MAX Savannah-Georgetown #95351 Report a problem | ||
| 2/23/2012 | Listed for rent | $1,750$1/sqft |
Source: Re/Max Savannah #95351 Report a problem | ||
| 2/23/2012 | Listing removed | $1,750$1/sqft |
Source: Remax Savannah #95351 Report a problem | ||
| 2/22/2012 | Listed for sale | $1,750-99.3%$1/sqft |
Source: Remax Savannah #95351 Report a problem | ||
| 1/23/2009 | Sold | $234,997$73/sqft |
Source: Public Record Report a problem | ||
Public tax history
| Year | Property taxes | Tax assessment |
|---|---|---|
| 2025 | $4,904 +1.6% | $153,040 +0.7% |
| 2024 | $4,828 +16.2% | $151,920 +16.8% |
| 2023 | $4,155 +8.2% | $130,120 +9.9% |
| 2022 | $3,839 +9.1% | $118,440 +15.4% |
| 2021 | $3,518 +3.4% | $102,640 +2.8% |
| 2020 | $3,403 +2.1% | $99,880 +2.4% |
| 2019 | $3,333 | $97,520 +3.5% |
| 2018 | $3,333 +3.4% | $94,200 -0.5% |
| 2017 | $3,224 +7.6% | $94,640 +1.3% |
| 2016 | $2,997 +6.7% | $93,400 -1.1% |
| 2015 | $2,809 -42.8% | $94,400 -11.8% |
| 2014 | $4,908 | $107,080 +13.9% |
| 2013 | -- | $93,999 |
| 2012 | -- | $93,999 |
| 2011 | -- | $93,999 -9.3% |
| 2010 | -- | $103,600 +91.1% |
| 2009 | -- | $54,200 +208% |
| 2008 | -- | $17,600 |
| 2007 | -- | $17,600 |
Find assessor info on the county website
Monthly payment
Est. payment
Payment breakdown
Explore the cost of this home by adjusting the details. Changes won't be saved.Climate risks
Neighborhood: 31322
Nearby schools
Schools provided by the listing agent
- Elementary: West Chatham
- Middle: West Chatham
- High: New Hampstead
Source: GAMLS. This data may not be complete. We recommend contacting the local school district to confirm school assignments for this home.

Similar homes
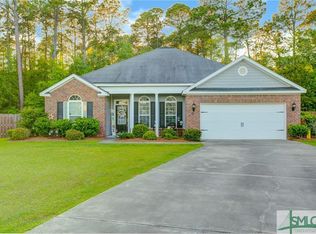
- $374,9914 bd3 ba2k sqft2 Crest View Cir, Pooler, GA 31322Active
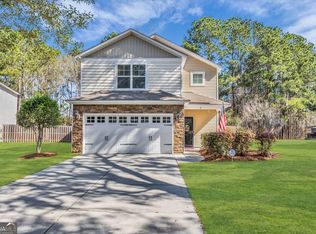
 MLS ID #10742708, David Johnson, eXp Realty. GAMLS

 - $385,0005 bd3 ba2.4k sqft1009 Easthaven Blvd, Pooler, GA 31322Active
 MLS ID #10847365, Chris Goll, Redfin Corporation. GAMLS
 - $415,0005 bd4 ba3.1k sqft256 Cattle Run Way, Pooler, GA 31322Active
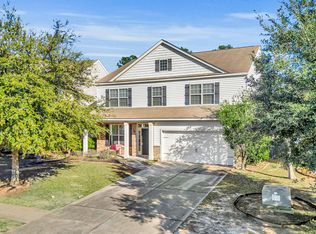 MLS ID #10704554, Jessica Chen, CWRE International. GAMLS
 - $459,0004 bd2 ba2k sqft120 Harvest Hl, Pooler, GA 31322Active Under Contract
 MLS ID #10836211, Whitney Butler, Seaport Real Estate Group. GAMLS
 - $464,9004 bd4 ba2.5k sqft141 Mallory Pl, Pooler, GA 31322ActiveMLS ID #10692014, Salena J Smith, LPT Realty. GAMLS
- $498,9005 bd3 ba2.8k sqft135 Martello Rd, Pooler, GA 31322ActiveMLS ID #10766866, Matthew Walker, ERA Foster & Bond. GAMLS
- $325,0004 bd3 ba2.1k sqft413 Lions Den Dr, Pooler, GA 31322ActiveMLS ID #10833232, Sabriya Scott, Scott Realty Professionals LLC. GAMLS
- $409,0005 bd4 ba2.5k sqft210 Brown Thrush Rd, Savannah, GA 31419ActiveMLS ID #10845772, Robin E Bennett-Lance, Robin Lance Realty. GAMLS
- $530,0004 bd3 ba2.9k sqft106 Mallory Pl, Pooler, GA 31322ActiveMLS ID #10698842, Sam V Florance Jr, Realty One Group Inclusion. GAMLS
- $399,9005 bd3 ba2.5k sqft197 Parker Ln, Richmond Hill, GA 31324ActiveMLS ID #10792659, Wendy Miner, Century 21 Luxe Real Estate Services. GAMLS
- $425,0003 bd3 ba2.4k sqft23 Misty Marsh Dr, Savannah, GA 31419ActiveMLS ID #10815135, Nate Watson, Momentum Realty. GAMLS
- $425,0003 bd3 ba2.6k sqft18 Purple Martin Ln, Savannah, GA 31419ActiveMLS ID #10788682, Jeff Raines, Raines Realty Group. GAMLS
- $409,9004 bd3 ba2.2k sqft132 Summer Station Dr, Guyton, GA 31312ActiveMLS ID #10793756, Mallory Updegraff, Georgia Real Estate & Management Co.. GAMLS
- $318,5003 bd3 ba2k sqft312 Serengeti Blvd, Pooler, GA 31322ActiveMLS ID #10720559, Molly Cohen, Coldwell Banker Access Realty. GAMLS
- $479,0005 bd3 ba3.3k sqft90 Roundstone Way, Richmond Hill, GA 31324For Sale
 MLS ID #SA364809, Ashley Johnson, eXp Realty LLC. Hive MLS
 - $425,0004 bd3 ba2k sqft116 Oak St, Rincon, GA 31326ActiveMLS ID #10806520, Becky Partin, Century 21 Luxe Real Estate Services. GAMLS
- $415,0003 bd2 ba1.7k sqft114 Steeplechase Rd, Savannah, GA 31405Active Under ContractMLS ID #10837565, Whitney Butler, Seaport Real Estate Group. GAMLS
- $398,0004 bd3 ba2.7k sqft618 Bledsoe Dr, Guyton, GA 31312ActiveMLS ID #10827824, Amanda Labatch, Seaport Real Estate Group. GAMLS
