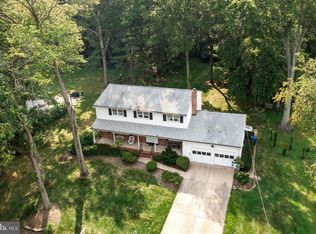
One level living, perfected! Enjoy the convenience of 13 Rosalind Drive’s ranch style, open floor plan layout, with the added bonus of a finished walkout basement that ensures you have the space for everything you need. Hardwood floors and neutral gray walls highlighted by crisp white crown molding run from the foyer to the open living and dining room and into the three bedrooms, creating a cohesive aesthetic that is at once modern and sophisticated. The kitchen takes center stage and enjoys a prime location with openings to both the living room and dining room. Equipped with stainless steel appliances, a double oven, maple cabinets and a beautiful stone floor and backsplash, the kitchen is as stylish as it is functional. The main/hall bath was just updated in 2023. The primary bath was updated in 2019 and offers the indulgence of radiant heated floors, making barefoot mornings an absolute pleasure. The finished walkout basement is a flexible use space that makes a cozy family room centered around the brick surround non-working fireplace (liner is needed to be functional), a spacious home office for work from home days, a home gym, playroom, or combination thereof. A powder room and laundry room complete the finished lower level. The fenced-in backyard with concrete patio offers privacy and plenty of room for outdoor entertaining. French drains were recently added outside/inside and newer hot water heater (2022) . A side-entry two-car garage completes the home. Commuters will love the easy access to Routes 1 and 295, and a quick 10-minute drive to the Hamilton Train Station, providing the perfect balance between accessibility and tranquility.
Sold for $528,000
Street View
$528,000
13 Rosalind Dr, Lawrence Township, NJ 08648
3beds
1,444sqft
Single Family Residence
Built in 1966
0.35 Acres Lot
$585,200 Zestimate®
$366/sqft
$3,469 Estimated rent
Home value
$585,200
$556,000 - $614,000
$3,469/mo
Zestimate® history
Owner options
List your home for rent
$3,469/mo
Rent Zestimate®
Find your next renter with Zillow Rental Manager. Plus, with online applications, you can quickly screen prospective tenants – for free.
$3,469/mo
Rent Zestimate®
Refinance and save
$3,795/mo
Est. payment
Refinancing to a lower rate could help reduce your monthly payments and save thousands over the life of the loan.
$3,795/mo
Est. payment
Explore your selling options
Work with a Zillow partner agent
Leverage their expertise and Zillow's premium Showcase listings to get your home seen by more buyers.
Get startedList with your own agent
Get your home in front of millions of buyers by listing it on Zillow.
Learn how to do itSell it yourself
Take full control of how buyers see your home on Zillow by listing For Sale by Owner (FSBO).
List your homeWhat's special
Zillow last checked:
Listing updated:
Listed by:
Donna Murray 908-391-8396,
BHHS Fox & Roach - Princeton
Bought with:
Blanche Paul, 9701093
BHHS Fox & Roach - Princeton
Source: Bright MLS,MLS#: NJME2037114
Facts & features
Interior
Bedrooms & bathrooms
- Bedrooms: 3
- Bathrooms: 3
- Full bathrooms: 2
- 1/2 bathrooms: 1
- Main level bathrooms: 2
- Main level bedrooms: 3
Rooms
- Room types: Living Room, Dining Room, Primary Bedroom, Bedroom 2, Kitchen, Family Room, Foyer, Bedroom 1, Laundry, Primary Bathroom
Basement
- Area: 0
Heating
- Baseboard, Natural Gas
Cooling
- Central Air, Electric
Appliances
- Included: Dishwasher, Microwave, Oven/Range - Gas, Refrigerator, Stainless Steel Appliance(s), Gas Water Heater
- Laundry: Lower Level, Laundry Room
Features
- Attic/House Fan, Entry Level Bedroom, Eat-in Kitchen, Bathroom - Stall Shower, Upgraded Countertops, Crown Molding
- Flooring: Hardwood, Carpet, Ceramic Tile, Vinyl, Wood
- Windows: Insulated Windows
- Basement: Finished,Exterior Entry,Walk-Out Access
- Number of fireplaces: 1
- Fireplace features: Decorative
Interior area
- Total structure area: 1,444
- Total interior livable area: 1,444 sqft
- Finished area above ground: 1,444
- Finished area below ground: 0
Property
Parking
- Total spaces: 6
- Parking features: Garage Faces Side, Asphalt, Attached, Driveway
- Attached garage spaces: 2
- Uncovered spaces: 4
Accessibility
- Accessibility features: None
Features
- Levels: One
- Stories: 1
- Patio & porch: Patio
- Exterior features: Sidewalks, Lighting, Extensive Hardscape
- Pool features: None
Lot
- Size: 0.35 Acres
- Dimensions: 104.00 x 145.00
Details
- Additional structures: Above Grade, Below Grade
- Parcel number: 070350500021
- Zoning: R-3
- Special conditions: Standard
Construction
Type & style
- Home type: SingleFamily
- Architectural style: Raised Ranch/Rambler
- Property subtype: Single Family Residence
Materials
- Frame
- Foundation: Concrete Perimeter
- Roof: Pitched,Shingle
Condition
- Very Good
- New construction: No
- Year built: 1966
Utilities & green energy
- Electric: Circuit Breakers
- Sewer: Public Sewer
- Water: Public
- Utilities for property: Cable Connected
Community & HOA
Community
- Subdivision: Nassau Ii
HOA
- Has HOA: No
Location
- Region: Lawrence Township
- Municipality: LAWRENCE TWP
Financial & listing details
- Price per square foot: $366/sqft
- Tax assessed value: $285,700
- Annual tax amount: $8,516
- Date on market: 11/26/2023
- Listing agreement: Exclusive Right To Sell
- Listing terms: Cash,Conventional,FHA,VA Loan
- Ownership: Fee Simple
Price history
| Date | Event | Price |
|---|---|---|
| 2/1/2024 | Sold | $528,000+6%$366/sqft |
Source:  Bright MLS #NJME2037114 Report a problem Bright MLS #NJME2037114 Report a problem | ||
| 12/1/2023 | Pending sale | $498,000$345/sqft |
Source: Bright MLS #NJME2037114 Report a problem | ||
| 12/1/2023 | Contingent | $498,000$345/sqft |
Source: Bright MLS #NJME2037114 Report a problem | ||
| 11/26/2023 | Listed for sale | $498,000+42.3%$345/sqft |
Source: Bright MLS #NJME2037114 Report a problem | ||
| 4/19/2019 | Listing removed | $350,000$242/sqft |
Source: Redfin #NJME276192 Report a problem | ||
| 4/11/2019 | Listed for sale | $350,000$242/sqft |
Source: Redfin #NJME276192 Report a problem | ||
Public tax history
Tax history is unavailable.
Neighborhood: 08648
Nearby homes
- $528,0003 bd3 ba1.4k sqft13 Rosalind Rd, Lawrence Township, NJ 08648Sold
- $624,100-- bd-- ba2.3k sqft67 Stonicker Dr, Lawrence Township, NJ 08648Off Market
- $520,900-- bd-- ba1.8k sqft21 Rosetree Ln, Lawrence Township, NJ 08648Off Market
- $653,0004 bd3 ba2.2k sqft69 Stonicker Dr, Lawrence Township, NJ 08648Off Market
- $645,3004 bd3 ba2.2k sqft19 Rosetree Ln, Lawrence Township, NJ 08648Off Market
- $637,400-- bd-- ba2.2k sqft71 Stonicker Dr, Lawrence Township, NJ 08648Off Market
- $500,8004 bd2 ba2.2k sqft12 Rosalind Dr, Lawrence Township, NJ 08648Off Market
- $609,8004 bd3 ba2.2k sqft12 Rosalind Rd, Lawrence Township, NJ 08648Off Market
Nearby schools
GreatSchools rating
- 7/10Benjamin Franklin Elementary SchoolGrades: PK-3Distance: 0.5 mi
- 8/10Lawrence Middle SchoolGrades: 7-8Distance: 1 mi
- 7/10Lawrence High SchoolGrades: PK,9-12Distance: 0.8 mi
Schools provided by the listing agent
- District: Lawrence Township Public Schools
Source: Bright MLS. This data may not be complete. We recommend contacting the local school district to confirm school assignments for this home.
Get a cash offer in 3 minutes
Find out how much your home could sell for in as little as 3 minutes with a no-obligation cash offer.
Estimated market value
$585,200
Get a cash offer in 3 minutes
Find out how much your home could sell for in as little as 3 minutes with a no-obligation cash offer.
Estimated market value
$585,200
- New Jersey
- Mercer County
- Lawrence Township
- 08648
- 13 Rosalind Dr
Nearby cities
Nearby neighborhoods
Nearby zip codes
Other Lawrence Township Topics
- Apartments for Rent in 08648
- Houses for Sale in 08648
- Houses for Rent in 08648
- 08648 Real Estate
- Lawrence Township Condos
- Houses for Sale in Lawrence Township
- Newest Listings in Lawrence Township
- Lawrence Township Home Values
- Lawrence Township Real Estate Agents
- Lawrence Township Refinance
- Lawrence Township Mortgage Rates
