Discover your dream retreat at this stunning "Lake House" in the exclusive Remington Ridge gated community. Set on 1.6 acres just outside Glendo State Park, this meticulously maintained home offers breathtaking views of Laramie Peak and glimpses of the lake. Featuring 5 bedrooms and 4 baths, the spacious layout includes a main floor bedroom and bathroom, perfect for guests or family. The open living area boasts a rock fireplace, vaulted ceilings, and expansive windows that flood the space with natural light. Upstairs are two additional bedrooms and a full bathroom along with a cozy sitting/office area. The walk-out basement features a fourth bedroom, large family room, full bath, and ample storage—ideal for entertaining or relaxing. Step outside to enjoy your fenced backyard oasis complete with a large deck/patio and tranquil pond. Additionally, the property includes a generous 4-car detached garage with an apartment above offering private access—a great opportunity for rental income or guest accommodations. There is also a swim spa for relaxation or swimming against the current. In addition, there is plenty of room for an outbuilding beyond the fence as this versatile property is perfect for both relaxation, recreation and plenty of room for your toys, just a few minutes to a Reno boat Ramp. Don’t miss your chance to own this exceptional home!
Sold
Price Unknown
13 Roscoe Trl, Glendo, WY 82213
5beds
2,800sqft
Rural Residential, Residential
Built in 2006
1.6 Acres Lot
$687,700 Zestimate®
$--/sqft
$2,688 Estimated rent
Home value
$687,700
Estimated sales range
Not available
$2,688/mo
Zestimate® history
Owner options
List your home for rent
$2,688/mo
Rent Zestimate®
Find your next renter with Zillow Rental Manager. Plus, with online applications, you can quickly screen prospective tenants – for free.
$2,688/mo
Rent Zestimate®
Refinance and save
$120/mo
Est. payment
Refinancing to a lower rate could help reduce your monthly payments and save thousands over the life of the loan.
$120/mo
Est. payment
Explore your selling options
Work with a Zillow partner agent
Leverage their expertise and Zillow's premium Showcase listings to get your home seen by more buyers.
Get startedList with your own agent
Get your home in front of millions of buyers by listing it on Zillow.
Learn how to do itSell it yourself
Take full control of how buyers see your home on Zillow by listing For Sale by Owner (FSBO).
List your homeWhat's special
Tranquil pondRock fireplaceFenced backyard oasisVaulted ceilingsExpansive windowsGlimpses of the lake
Zillow last checked:
Listing updated:
Listed by:
Buck Wilson 307-221-1502,
#1 Properties
Bought with:
Nonsubscriber Sale
MLS of Cheyenne
Source: Cheyenne BOR,MLS#: 97608
Facts & features
Interior
Bedrooms & bathrooms
- Bedrooms: 5
- Bathrooms: 4
- Full bathrooms: 1
- 3/4 bathrooms: 3
- Main level bathrooms: 1
Primary bedroom
- Level: Main
- Area: 168
- Dimensions: 14 x 12
Bedroom 2
- Level: Upper
- Area: 182
- Dimensions: 14 x 13
Bedroom 3
- Level: Upper
- Area: 140
- Dimensions: 14 x 10
Bedroom 4
- Level: Basement
- Area: 168
- Dimensions: 14 x 12
Bedroom 5
- Level: Upper
- Area: 560
- Dimensions: 35 x 16
Bathroom 1
- Features: 3/4
- Level: Main
Bathroom 2
- Features: Full
- Level: Upper
Bathroom 3
- Features: 3/4
- Level: Basement
Bathroom 4
- Features: 3/4
- Level: Upper
Dining room
- Level: Main
- Area: 160
- Dimensions: 16 x 10
Family room
- Level: Basement
- Area: 780
- Dimensions: 30 x 26
Kitchen
- Level: Main
- Area: 108
- Dimensions: 12 x 9
Living room
- Level: Main
- Area: 486
- Dimensions: 27 x 18
Basement
- Area: 1064
Heating
- Forced Air, Propane
Cooling
- Central Air
Appliances
- Included: Dishwasher, Disposal, Range, Refrigerator
- Laundry: Main Level
Features
- Den/Study/Office, Pantry, Vaulted Ceiling(s), Walk-In Closet(s), Main Floor Primary
- Flooring: Luxury Vinyl
- Windows: Skylight(s)
- Basement: Walk-Out Access,Partially Finished
- Number of fireplaces: 1
- Fireplace features: One, Gas
Interior area
- Total structure area: 2,800
- Total interior livable area: 2,800 sqft
- Finished area above ground: 1,736
Property
Parking
- Total spaces: 4
- Parking features: 4+ Car Detached, Heated Garage, Garage Door Opener
- Garage spaces: 4
Accessibility
- Accessibility features: None
Features
- Levels: Two
- Stories: 2
- Patio & porch: Covered Patio, Covered Deck, Covered Porch
- Has private pool: Yes
- Pool features: Indoor, Outdoor Pool
- Fencing: Back Yard
- Waterfront features: Lake Access, Pond/Stream
Lot
- Size: 1.6 Acres
- Dimensions: 69,696
- Features: Corner Lot, Front Yard Sod/Grass, Sprinklers In Front, Backyard Sod/Grass, Native Plants, Borders Park
Details
- Parcel number: 2968113010100
- Special conditions: None of the Above
Construction
Type & style
- Home type: SingleFamily
- Property subtype: Rural Residential, Residential
Materials
- Other
- Roof: Composition/Asphalt
Condition
- New construction: No
- Year built: 2006
Utilities & green energy
- Electric: Twn of Wheatland
- Gas: Propane
- Sewer: Septic Tank
- Water: Community Water/Well
Green energy
- Energy efficient items: Thermostat, Ceiling Fan
- Water conservation: Drip SprinklerSym.onTimer, Xeriscaping
Community & HOA
Community
- Features: Fishing, Wildlife, Hiking
- Subdivision: Remington Ridge
HOA
- Has HOA: Yes
- Services included: Management, Road Maintenance
- HOA fee: $120 annually
Location
- Region: Glendo
Financial & listing details
- Tax assessed value: $573,133
- Annual tax amount: $3,675
- Date on market: 6/25/2025
- Listing agreement: N
- Listing terms: Cash,Conventional,VA Loan
- Inclusions: Dishwasher, Disposal, Range/Oven, Refrigerator, Window Coverings
- Exclusions: N
Price history
| Date | Event | Price |
|---|---|---|
| 3/2/2026 | Sold | -- |
Source:  Cheyenne BOR #97608 Report a problem Cheyenne BOR #97608 Report a problem | ||
| 1/20/2026 | Pending sale | $745,000$266/sqft |
Source: Cheyenne BOR #97608 Report a problem | ||
| 10/10/2025 | Price change | $745,000-6.9%$266/sqft |
Source: Cheyenne BOR #97608 Report a problem | ||
| 6/25/2025 | Listed for sale | $800,000$286/sqft |
Source: Cheyenne BOR #97608 Report a problem | ||
Public tax history
| Year | Property taxes | Tax assessment |
|---|---|---|
| 2025 | $3,675 -15.6% | $54,448 -15.6% |
| 2024 | $4,353 +2.5% | $64,487 +2.5% |
| 2023 | $4,247 +5.3% | $62,915 +10% |
| 2022 | $4,033 +11.3% | $57,211 +11.3% |
| 2021 | $3,624 +4.3% | $51,399 +4.3% |
| 2020 | $3,474 +5% | $49,272 +4.3% |
| 2019 | $3,308 +10.3% | $47,256 -7% |
| 2018 | $2,999 -5.8% | $50,821 +18.6% |
| 2017 | $3,184 +14.1% | $42,848 -5.8% |
| 2016 | $2,789 | $45,481 +0.1% |
| 2015 | $2,789 +2.5% | $45,437 +13.6% |
| 2014 | $2,721 | $39,990 +2.5% |
| 2013 | -- | $39,009 +3.8% |
| 2012 | -- | $37,580 +0.6% |
| 2011 | $2,727 | $37,338 |
Find assessor info on the county website
Neighborhood: 82213
Nearby homes
- $711,7004 bd4 ba2.6k sqft14 Roscoe Trl, Glendo, WY 82213Off Market

- $590,6005 bd4 ba1.8k sqft34 Levi Trl, Glendo, WY 82213Off Market
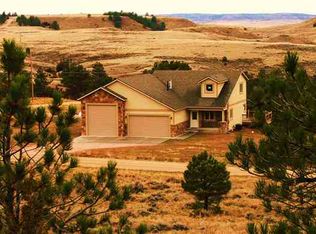
- $480,4003 bd2 ba1.5k sqft43 Levi Trl, Glendo, WY 82213Off Market
- $685,800-- bd3 ba2.5k sqft18 Molly Trl, Glendo, WY 82213Off Market
- $135,693-- bd-- ba-- sqft13 Molly Trl, Glendo, WY 82213Off Market
- $696,4004 bd3 ba3k sqft31 Levi Trl, Glendo, WY 82213Off Market
- $838,2003 bd3 ba4k sqft19 Molly Trl, Glendo, WY 82213Off Market
- $873,7004 bd3 ba4.4k sqft32 Levi Trl, Glendo, WY 82213Off Market
Nearby schools
GreatSchools rating
- 4/10Glendo Elementary SchoolGrades: PK-6Distance: 2.2 mi
- NAGlendo Junior High SchoolGrades: 7-8Distance: 2.2 mi
- Wyoming
- Platte County
- Glendo
- 82213
- 13 Roscoe Trl
