Skip main navigation
Sold for $255,000
  • $255,000

    13 Rosemary Dr, Aiken, SC 29803

    3beds
    1,552sqft
    Single Family Residence
    Built in 1959
    0.36 Acres Lot
    $265,500 Zestimate®
    $164/sqft
    $1,674 Estimated rent

    Home value

    $265,500

    $239,000 - $295,000

    $1,674/mo

    Zestimate® history
    Loading
    Loading...

    Owner options

    List your home for rent

    $1,674/mo

    Rent Zestimate®

    Find your next renter with Zillow Rental Manager. Plus, with online applications, you can quickly screen prospective tenants – for free.

    Learn more

    $1,674/mo

    Rent Zestimate®

    Refinance and save

    $1,475/mo

    Est. payment

    Refinancing to a lower rate could help reduce your monthly payments and save thousands over the life of the loan.

    See today's rates

    $1,475/mo

    Est. payment

    Explore your selling options

    Work with a Zillow partner agent

    Leverage their expertise and Zillow's premium Showcase listings to get your home seen by more buyers.

    Get started

    List with your own agent

    Get your home in front of millions of buyers by listing it on Zillow.

    Learn how to do it

    Sell it yourself

    Take full control of how buyers see your home on Zillow by listing For Sale by Owner (FSBO).

    List your home

    What's special

    Single level livingBack patioRenovated bathExcellent floor planRenovated kitchenGenerous bedroomsExpansive fenced backyard
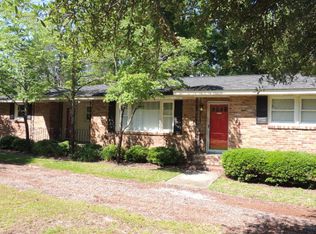
    Don't miss this charming, updated home in the highly desirable Aiken Estates area, conveniently located on Aiken's Southside close to The Fresh Market, home improvement stores, shopping, schools and downtown Aiken! This property is situated near to the stunning Hitchcock Woods, which offers over 2,100 acres of bridle paths and green space. 13 Rosemary Drive offers single level living and an excellent floor plan. Step inside to the large living room that opens to a spacious dining area, renovated kitchen and sitting area by a wood-burning fireplace. Lovely luxury vinyl planking floors are found throughout. The bedroom wing boasts a renovated bath and 3 generous bedrooms. An attached one-car garage is the way to access the oversized, tile-floored laundry/utility room with exceptional storage space. Outside you will find an expansive fenced backyard with a back patio. The backyard has plenty of room for play, gardening and includes a workshop and covered parking for your recreational vehicles. Other upgrades include window & HVAC replacement (2019); electrical panel upgrade and water heater replaced (2016). This delightful home won't last long! Make your appointment today!

    Zillow last checked:

    Listing updated:

    Listed by:

    Sullivan Turner Team 803-998-0198,

    Meybohm Real Estate - Aiken

    Bought with:

    Kelvin Jenkins, SC106421

    Realty One Group Visionaries

    Source: Aiken MLS,MLS#: 215004MLS Logo

    Facts & features

    Interior

    Bedrooms & bathrooms
    • Bedrooms: 3
    • Bathrooms: 2
    • Full bathrooms: 1
    • 1/2 bathrooms: 1
    Primary bedroom
    • Area: 168
    • Dimensions: 14 x 12
    Bedroom 2
    • Area: 150
    • Dimensions: 15 x 10
    Bedroom 3
    • Area: 95
    • Dimensions: 10 x 9.5
    Dining room
    • Area: 126
    • Dimensions: 12 x 10.5
    Family room
    • Area: 168
    • Dimensions: 16 x 10.5
    Kitchen
    • Area: 121
    • Dimensions: 11 x 11
    Laundry
    • Area: 96
    • Dimensions: 12 x 8
    Living room
    • Area: 253.5
    • Dimensions: 19.5 x 13
    Heating
    • Forced Air
    Cooling
    • Central Air, Electric, Whole House Fan
    Appliances
    • Included: Range, Refrigerator, Dishwasher, Electric Water Heater
    Features
    • Other, Bedroom on 1st Floor, Paneling, Cable Internet
    • Flooring: Tile
    • Basement: Crawl Space
    • Number of fireplaces: 1
    • Fireplace features: Den
    Interior area
    • Total structure area: 1,552
    • Total interior livable area: 1,552 sqft
    • Finished area above ground: 1,552
    • Finished area below ground: 0

    Property

    Parking
    • Total spaces: 2
    • Parking features: Attached, Carport, Driveway, Paved
    • Attached garage spaces: 1
    • Carport spaces: 1
    • Covered spaces: 2
    • Has uncovered spaces: Yes
    Accessibility
    • Accessibility features: Central Living Area
    Features
    • Levels: One
    • Patio & porch: Patio
    • Exterior features: See Remarks, Other, Garden
    • Pool features: None
    Lot
    • Size: 0.36 Acres
    • Dimensions: 95 x 148 x 122 x 154
    • Features: Landscaped
    Details
    • Additional structures: None, Outbuilding, Shed(s), Workshop
    • Parcel number: 1061228002
    • Zoning description: City
    • Special conditions: Standard
    • Horse amenities: None

    Construction

    Type & style
    • Home type: SingleFamily
    • Architectural style: Ranch
    • Property subtype: Single Family Residence
    Materials
    • Brick, Brick Veneer, Drywall
    • Foundation: Brick/Mortar
    • Roof: Composition,Shingle
    Condition
    • New construction: No
    • Year built: 1959

    Utilities & green energy

    • Sewer: Public Sewer
    • Water: Public
    • Utilities for property: Cable Available

    Community & HOA

    Community
    • Features: See Remarks, None, Internet Available
    • Subdivision: Aiken Estates
    HOA
    • Has HOA: No
    Location
    • Region: Aiken

    Financial & listing details

    • Price per square foot: $164/sqft
    • Tax assessed value: $134,340
    • Annual tax amount: $2,050
    • Date on market: 12/16/2024
    • Cumulative days on market: 53 days
    • Listing terms: Contract
    • Road surface type: Paved

    Price history

    DateEventPrice
    2/7/2025Sold$255,000$164/sqft
    Source: Aiken MLS #215004 Report a problem
    2/3/2025Pending sale$255,000$164/sqft
    Source: Aiken MLS #215004 Report a problem
    1/6/2025Contingent$255,000$164/sqft
    Source: Aiken MLS #215004 Report a problem
    12/16/2024Listed for sale$255,000+168.4%$164/sqft
    Source: Aiken MLS #215004 Report a problem
    6/8/2016Sold$95,000-4.8%$61/sqft
    Source: Public Record Report a problem
    11/30/2015Sold$99,800$64/sqft
    Source: Aiken MLS #92434 Report a problem
    11/18/2015Listed for sale$99,800$64/sqft
    Source: MEYBOHM REALTORS - AIKEN #393602 Report a problem

    Public tax history

    YearProperty taxesTax assessment
    2025$2,050 +8.5%$8,060
    2024$1,889 -0.1%$8,060
    2023$1,890 +348.4%$8,060 +50.1%
    2022$422 -0.2%$5,370 -33.4%
    2021$423 -68.3%$8,060 +42.9%
    2020$1,334 $5,640
    2019-- $5,640
    2018$1,335 $5,640
    2017$1,335 +191.9%--
    2016$457 --
    2015$457 --
    2014-- --
    2013-- --
    2011-- --
    2009-- --
    2007-- --
    2006-- --
    2004-- $3,010
    2002-- $3,010 +3.1%
    2000-- $2,920
    Find assessor info on the county website

    Neighborhood: 29803

    Nearby schools

    GreatSchools rating
    Schools provided by the listing agent
    • Elementary: Millbrook
    • Middle: Aiken Intermediate 6th-Kennedy Middle 7th&8th
    • High: South Aiken

    Source: Aiken MLS. This data may not be complete. We recommend contacting the local school district to confirm school assignments for this home.

    Get pre-qualified for a loan
    At Zillow Home Loans, we can pre-qualify you in as little as 5 minutes with no impact to your credit score.

    An equal housing lender. NMLS #10287.

    Sell for more on Zillow
    Get a Zillow Showcase℠ listing at no additional cost and you could sell for .
    $265,500
    2% more
    +$5,310
    With Zillow Showcase(estimated)
    $270,810