Skip main navigation
Off market
  • $707,300

    13 Rosewood Ln, Washington, NJ 07882

    4beds
    3baths
    2,962sqft
    SingleFamily
    Built in 1987
    2 Acres Lot
    $707,300 Zestimate®
    $239/sqft
    $3,932 Estimated rent

    Home value

    $707,300

    $658,000 - $757,000

    $3,932/mo

    Zestimate® history
    Loading
    Loading...

    Owner options

    List your home for rent

    $3,932/mo

    Rent Zestimate®

    Find your next renter with Zillow Rental Manager. Plus, with online applications, you can quickly screen prospective tenants – for free.

    Learn more

    $3,932/mo

    Rent Zestimate®

    Refinance and save

    $5,045/mo

    Est. payment

    Refinancing to a lower rate could help reduce your monthly payments and save thousands over the life of the loan.

    See today's rates

    $5,045/mo

    Est. payment

    Explore your selling options

    Work with a Zillow partner agent

    Leverage their expertise and Zillow's premium Showcase listings to get your home seen by more buyers.

    Get started

    List with your own agent

    Get your home in front of millions of buyers by listing it on Zillow.

    Learn how to do it

    Sell it yourself

    Take full control of how buyers see your home on Zillow by listing For Sale by Owner (FSBO).

    List your home

    What's special

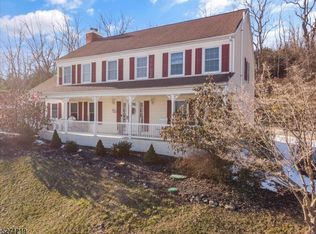
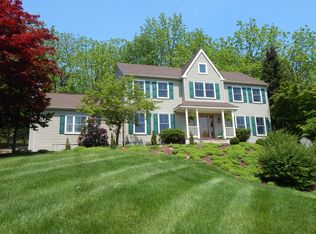
    CALL THE LISTING AGENT, GLORY-ANN DRAZINAKIS, VIA HER CELL NUMBER 908-256-4304 FOR THE MOST COMPREHENSIVE INFORMATION ABOUT THIS PROPERTY. Elegant Stone and Shingle Colonial Picturesque countryside and valley views characterize a stone and shingle Colonial situated on two beautifully landscaped acres in Warren Countys Washington Township. The property borders protected Green Acres land and is located at the end of a cul-de-sac for an additional sense of privacy. Inside, a spacious twelve room floor plan features four bedrooms, three full baths and a powder room. Originally built in 1987, the well-appointed home takes advantage of its elevated site with outdoor decks and numerous windows offering sweeping panoramas of green lawns, stone walls, mature evergreen and deciduous trees, boxwoods and distant mountain views. Inside, an open floor plan flows easily from one room to the next, making this residence ideal for entertaining. Entered by a wide foyer fitted with ceramic tile floors and a turned staircase, special care was taken to detail this space with wainscoting, crown moldings, recessed lighting and trimmed room openings. To the left of the foyer set behind sliding pocket doors is a plushly-carpeted living room fitted with crown moldings. A set of French doors in the living room opens to the library, where a raised hearth stone fireplace with gas starter and built-in bookcases are traditional design elements. Immediately to the right of the foyer beyond double pocket doors is a graceful dining room featuring oak flooring, crown moldings and oak-paneled half walls capped by chair rail moldings. Updates in the gourmet kitchen include a newer Maytag four-burner gas stove and Whirlpool dishwasher. Other amenities are oak wood cabinets, Corian countertops, a center island, storage pantry and picture window. The adjoining breakfast room offers sliding glass doors to the maintenance-free Trex deck. Continuing with the main floors open flow is a great room accessed from the kitchen. This oversized space has soaring cathedral ceilings, a dramatic stone floor-to-ceiling wood-burning fireplace flanked by circle top windows, and an atrium door to the Trex deck. Completing the first floor are laundry and powder rooms. Upstairs, the master suite presents a walk-in closet, sitting room featuring a stonewall gas fireplace, and a sumptuous cathedral ceiling master bath appointed with a jetted tub, stall shower and dual sink oak vanity. Three additional bedrooms with generous closet space share a spacious tile bath with linen closet The partially finished, walk-out lower level is arranged with recreation and exercise rooms, a kitchenette and full bath, making it an option for in-laws or an au-pair. Further amenities in this home are oak flooring, six-panel solid oak doors, oak pocket doors, high ceilings, many thermal windows installed in 2009, an outdoor shed and an attached two-car garage with automatic openers and storage shelving. Home systems include multiple zones of natural gas hot water baseboard heat, central air conditioning, a septic system with a 2009 tank and well water. Washington Township in Warren County offers a bustling downtown and convenient location near Route 31 for commuters. More extensive shopping needs can be met in neighboring Mansfield Township and Hackettstown, where a multi-screen movie theater, Kohls, Lowes, Home Depot, Ruby Tuesdays, Panera, Wal-Mart and numerous other shops, restaurants and services are located. Other local highways in the region include Route 46 and Interstate 78/22. A scenic location in western New Jersey puts Pennsylvania destinations such as the Pocono Mountains, Delaware River, Easton, the Lehigh Valley and attractions in Bucks County within close proximity. ASK FORGLORY-ANN AT THE WEICHERT OLDWICK OFFICE, 908-439-2777 OR CALL HER DIRECT OFFICE LINE 908-321-0002.

    This property is off market, which means it's not currently listed for sale or rent on Zillow. This may be different from what's available on other websites or public sources.
    Facts & features

    Interior

    Bedrooms & bathrooms
    • Bedrooms: 4
    • Bathrooms: 3.5
    Interior area
    • Total interior livable area: 2,962 sqft

    Property

    Parking
    • Parking features: Garage - Attached
    Lot
    • Size: 2 Acres
    Details
    • Parcel number: 220004800000007639

    Construction

    Type & style
    • Home type: SingleFamily
    Condition
    • Year built: 1987

    Community & HOA

    Location
    • Region: Washington

    Financial & listing details

    • Price per square foot: $239/sqft
    • Tax assessed value: $303,800
    • Annual tax amount: $12,185

    Price history

    DateEventPrice
    10/12/2012Sold$345,000-5.5%$116/sqft
    Source: GSMLS #2929590 Report a problem
    6/27/2012Listed for sale$364,900$123/sqft
    Source: WEICHERT REALTORS #2929590 Report a problem
    4/29/2012Listing removed$364,900$123/sqft
    Source: WEICHERT REALTORS #2929590 Report a problem
    6/11/2011Price change$364,900-1.4%$123/sqft
    Source: RE/MAX Town and Country #13rosewood Report a problem
    5/8/2011Price change$369,900-3.9%$125/sqft
    Source: RE/MAX Town and Country #13rosewood Report a problem
    4/12/2011Price change$384,900-3.5%$130/sqft
    Source: RE/MAX Town and Country #13rosewood Report a problem
    9/25/2010Price change$399,000-5.9%$135/sqft
    Source: RE/MAX Skylands Real Estate Report a problem
    6/11/2010Price change$424,000-2.5%$143/sqft
    Source: RE/MAX Skylands Real Estate Report a problem
    3/25/2010Listed for sale$434,900+1.1%$147/sqft
    Source: RE/MAX Skylands Real Estate Report a problem
    1/3/2010Listing removed$430,000$145/sqft
    Source: Weichert Realtors #2691522 Report a problem
    1/2/2010Listed for sale$430,000-4.4%$145/sqft
    Source: Weichert Realtors #2691522 Report a problem
    5/5/2003Sold$450,000$152/sqft
    Source: Public Record Report a problem

    Public tax history

    YearProperty taxesTax assessment
    2025$12,185 $303,800
    2024$12,185 -0.6%$303,800
    2023$12,255 +7.1%$303,800
    2022$11,444 +1.6%$303,800
    2021$11,268 +0.8%$303,800
    2020$11,180 +2.5%$303,800
    2019$10,906 +0.7%$303,800
    2018$10,830 -0.6%$303,800
    2017$10,891 +1.4%$303,800
    2016$10,739 +1.4%$303,800
    2015$10,587 +7.1%$303,800
    2014$9,889 -22.5%$303,800
    2013$12,755 +3.9%$303,800 -20.5%
    2012$12,273 +2.1%$382,100
    2011$12,017 +3%$382,100
    2010$11,666 +3%$382,100
    2009$11,325 -0.5%$382,100
    2008$11,379 +5.4%$382,100
    2007$10,798 +6%$382,100
    2006$10,183 +2.1%$382,100
    2005$9,973 +0.9%$382,100
    2004$9,881 $382,100
    2003-- $382,100 +26.7%
    2002-- $301,600
    2001-- $301,600
    Find assessor info on the county website

    Neighborhood: 07882

    Nearby schools

    GreatSchools rating
    Schools provided by the listing agent
    • Elementary: PORT COLDEN
    • Middle: WARREN HILLS
    • High: WARREN HILLS

    Source: The MLS. This data may not be complete. We recommend contacting the local school district to confirm school assignments for this home.

    Get a cash offer in 3 minutes
    Find out how much your home could sell for in as little as 3 minutes with a no-obligation cash offer.
    Estimated market value
    $707,300
    Get a cash offer in 3 minutes
    Find out how much your home could sell for in as little as 3 minutes with a no-obligation cash offer.
    Estimated market value
    $707,300