Welcome to 13 Roslyn Hills Drive — A Rare Lakefront Gem in Henrico, VA.
Tucked away in one of Henrico’s most sought-after neighborhoods, this stunning lakefront property offers a rare opportunity to own a home where nature, luxury, and tranquility seamlessly meet. With inventory exceptionally low in this area—especially with private lake access—this beautifully updated home is truly one of a kind.
Step inside to discover brand new 8-inch wide engineered white pine floors that flow throughout the main level, setting a warm, upscale tone. The family room centers around a custom tiled bump out housing a 46" landscape Mendota gas fireplace insert, creating the perfect cozy retreat, while new recessed lighting throughout the home ensures a bright, inviting ambiance in every space.
The show-stopping kitchen is designed to impress, featuring striking quartz countertops and counter to ceiling backsplash, a dramatic waterfall quartz island, and a custom built-in 6-seat dining table crafted entirely from matching quartz. A gorgeous chandelier crowns the space, adding a touch of elegance to every meal.
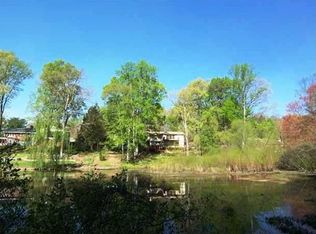
Enjoy serene mornings with coffee on your screened porch or the attached private balcony overlooking the lake, and unwind in the evenings by the backyard fire pit under a canopy of stars. With direct lake access, you can fish, canoe, kayak, or simply enjoy the peaceful views and abundant local wildlife year-round.
The home has been thoughtfully updated with brand new Pella windows on the front and basement levels, and the yard is freshly sodded and professionally landscaped for maximum curb appeal with 11 zoned irrigation system.
Whether you're entertaining guests or soaking in the peaceful surroundings, 13 Roslyn Hills Drive offers a lifestyle that’s as luxurious as it is relaxing.
Sold for $1,709,650
$1,709,650
13 Roslyn Hills Dr, Henrico, VA 23229
4beds
4,251sqft
Single Family Residence
Built in 1958
1.25 Acres Lot
$1,742,500 Zestimate®
$402/sqft
$4,630 Estimated rent
Home value
$1,742,500
$1.60M - $1.90M
$4,630/mo
Zestimate® history
Owner options
List your home for rent
$4,630/mo
Rent Zestimate®
Find your next renter with Zillow Rental Manager. Plus, with online applications, you can quickly screen prospective tenants – for free.
$4,630/mo
Rent Zestimate®
Refinance and save
$10,119/mo
Est. payment
Refinancing to a lower rate could help reduce your monthly payments and save thousands over the life of the loan.
$10,119/mo
Est. payment
Explore your selling options
Work with a Zillow partner agent
Leverage their expertise and Zillow's premium Showcase listings to get your home seen by more buyers.
Get startedList with your own agent
Get your home in front of millions of buyers by listing it on Zillow.
Learn how to do itSell it yourself
Take full control of how buyers see your home on Zillow by listing For Sale by Owner (FSBO).
List your homeWhat's special
Zillow last checked:
Listing updated:
Listed by:
Andy Stratton 804-516-0074,
Fathom Realty Virginia
Bought with:
Cassandra Wagner, 0225268732
Shaheen Ruth Martin & Fonville
Source: CVRMLS,MLS#: 2529211 Originating MLS: Central Virginia Regional MLS
Originating MLS: Central Virginia Regional MLSFacts & features
Interior
Bedrooms & bathrooms
- Bedrooms: 4
- Bathrooms: 4
- Full bathrooms: 3
- 1/2 bathrooms: 1
Primary bedroom
- Description: Huge Walk in closet with stunning views of lake
- Level: First
- Dimensions: 0 x 0
Bedroom 2
- Description: Fireplace with new Pella windows
- Level: First
- Dimensions: 0 x 0
Bedroom 3
- Description: Wood floor with new Pella windows
- Level: First
- Dimensions: 0 x 0
Bedroom 4
- Description: New carpet with walk in closet
- Level: Basement
- Dimensions: 0 x 0
Dining room
- Description: Beautiful Chandelier with waterfall quartz table
- Level: First
- Dimensions: 0 x 0
Family room
- Description: Mendota Fireplace with views of the lake
- Level: First
- Dimensions: 0 x 0
Family room
- Description: Tile floor with sliding glass doors
- Level: Basement
- Dimensions: 0 x 0
Foyer
- Description: Entry on side of the house, closet and half bath
- Level: First
- Dimensions: 0 x 0
Other
- Description: Shower
- Level: Basement
Other
- Description: Tub & Shower
- Level: First
Half bath
- Level: First
Kitchen
- Description: Wood floors, quartz and Thermador Appliances
- Level: First
- Dimensions: 0 x 0
Laundry
- Description: Side by side in the hall
- Level: First
- Dimensions: 0 x 0
Office
- Description: wood floors, chandelier, classic french doorsch d
- Level: First
- Dimensions: 0 x 0
Heating
- Electric, Heat Pump, Multi-Fuel, Natural Gas, Zoned
Cooling
- Electric, Heat Pump, Zoned
Appliances
- Included: Dryer, Dishwasher, Exhaust Fan, Gas Cooking, Disposal, Gas Water Heater, Microwave, Refrigerator, Range Hood, Stove, Tankless Water Heater, Washer
Features
- Bookcases, Built-in Features, Bedroom on Main Level, French Door(s)/Atrium Door(s), Fireplace, Granite Counters, Kitchen Island, Bath in Primary Bedroom, Main Level Primary, Pantry, Recessed Lighting, Skylights, Walk-In Closet(s), Workshop
- Flooring: Ceramic Tile, Partially Carpeted, Tile, Wood
- Doors: French Doors, Sliding Doors
- Windows: Skylight(s), Thermal Windows
- Basement: Garage Access,Interior Entry
- Attic: Walk-up
- Number of fireplaces: 3
- Fireplace features: Gas, Wood Burning
Interior area
- Total interior livable area: 4,251 sqft
- Finished area above ground: 2,796
- Finished area below ground: 1,455
Property
Parking
- Total spaces: 2
- Parking features: Attached, Basement, Circular Driveway, Direct Access, Driveway, Garage, Off Street, Oversized, Paved, Workshop in Garage, Electric Vehicle Charging Station(s)
- Attached garage spaces: 2
- Has uncovered spaces: Yes
Features
- Levels: One
- Stories: 1
- Patio & porch: Balcony, Rear Porch, Screened, Porch
- Exterior features: Sprinkler/Irrigation, Porch, Paved Driveway
- Pool features: None
- Fencing: None
- Has view: Yes
- View description: Water
- Has water view: Yes
- Water view: Water
- Waterfront features: Lake, Lake Front, Water Access, Walk to Water, Waterfront
- Body of water: Shadow Lake
Lot
- Size: 1.25 Acres
- Features: Sloped, Waterfront
- Topography: Sloping
Details
- Parcel number: 7537339946
- Zoning description: R1
Construction
Type & style
- Home type: SingleFamily
- Architectural style: Ranch
- Property subtype: Single Family Residence
Materials
- Brick, Drywall, Frame, HardiPlank Type
- Roof: Asphalt,Shingle
Condition
- Resale
- New construction: No
- Year built: 1958
Utilities & green energy
- Sewer: Public Sewer
- Water: Public
Community & HOA
Community
- Security: Security System, Smoke Detector(s)
- Subdivision: Roslyn Hills
Location
- Region: Henrico
Financial & listing details
- Price per square foot: $402/sqft
- Tax assessed value: $849,000
- Annual tax amount: $7,046
- Date on market: 1/17/2026
- Ownership: Individuals
- Ownership type: Sole Proprietor
Price history
| Date | Event | Price |
|---|---|---|
| 11/20/2025 | Sold | $1,709,650+42.5%$402/sqft |
Source:  CVRMLS #2529211 Report a problem CVRMLS #2529211 Report a problem | ||
| 10/27/2025 | Pending sale | $1,200,000$282/sqft |
Source: CVRMLS #2529211 Report a problem | ||
| 10/23/2025 | Listed for sale | $1,200,000+103.4%$282/sqft |
Source: CVRMLS #2529211 Report a problem | ||
| 11/20/2017 | Sold | $590,000+105.2%$139/sqft |
Source: CVRMLS #1728193 Report a problem | ||
| 5/1/2000 | Sold | $287,500$68/sqft |
Source: Public Record Report a problem | ||
Public tax history
| Year | Property taxes | Tax assessment |
|---|---|---|
| 2025 | $7,047 -2.4% | $849,000 |
| 2024 | $7,217 +6.4% | $849,000 +6.4% |
| 2023 | $6,781 +10.9% | $797,800 +10.9% |
| 2022 | $6,113 +11% | $719,200 +13.6% |
| 2021 | $5,509 +1.4% | $633,200 |
| 2020 | $5,435 +0.6% | $633,200 +1.4% |
| 2019 | $5,403 | $624,700 +0.6% |
| 2018 | $5,403 +100% | $621,000 |
| 2017 | $2,701 -45.6% | $621,000 +8.9% |
| 2016 | $4,962 +6.3% | $570,300 +4.1% |
| 2015 | $4,667 | $547,700 +2.1% |
| 2014 | $4,667 | $536,400 +2.1% |
| 2013 | -- | $525,200 -3.3% |
| 2012 | -- | $543,400 |
| 2011 | -- | $543,400 |
| 2010 | -- | $543,400 -6.9% |
| 2009 | -- | $583,700 |
Find assessor info on the county website
Neighborhood: Roslyn Hills
Nearby homes
- $1,595,4004 bd4 ba5.1k sqft15 Roslyn Hills Dr, Henrico, VA 23229Off Market
- $1,405,3004 bd3 ba3.1k sqft11 Roslyn Hills Dr, Henrico, VA 23229Off Market
- $1,671,8006 bd5 ba4.6k sqft9 Roslyn Hills Dr, Henrico, VA 23229Off Market
- $1,596,2004 bd5 ba4.3k sqft19 Roslyn Hills Dr, Henrico, VA 23229Off Market
- $940,6004 bd2 ba3k sqft16 Roslyn Hills Dr, Henrico, VA 23229Off Market
- $844,7004 bd2 ba1.8k sqft14 Roslyn Hills Dr, Henrico, VA 23229Off Market
- $745,6004 bd2 ba2k sqft12 Roslyn Hills Dr, Richmond, VA 23229Off Market
- $1,791,2004 bd4 ba3.6k sqft13 Twin Lake Ln, Henrico, VA 23229Off Market
Nearby schools
GreatSchools rating
- 10/10Tuckahoe Elementary SchoolGrades: PK-5Distance: 1 mi
- 5/10Tuckahoe Middle SchoolGrades: 6-8Distance: 2.5 mi
- 3/10Freeman High SchoolGrades: 9-12Distance: 2 mi
Schools provided by the listing agent
- Elementary: Tuckahoe
- Middle: Tuckahoe
- High: Freeman
Source: CVRMLS. This data may not be complete. We recommend contacting the local school district to confirm school assignments for this home.
Get a cash offer in 3 minutes
Find out how much your home could sell for in as little as 3 minutes with a no-obligation cash offer.
Estimated market value
$1,742,500
Get a cash offer in 3 minutes
Find out how much your home could sell for in as little as 3 minutes with a no-obligation cash offer.
Estimated market value
$1,742,500
- Virginia
- Henrico County
- Henrico
- 23229
- Roslyn Hills
- 13 Roslyn Hills Dr
Nearby cities
Nearby neighborhoods
Nearby zip codes
Other Henrico Topics
