Welcome home! This charming 3-bedroom, 2-bathroom, first-floor condo offers the perfect blend of modern amenities and coastal New England charm. Just minutes from pristine beaches, trendy shops, top-rated restaurants, and scenic parks. Enter the kitchen to find high-end finishes, sleek countertops, and premium appliances. With ample cabinetry and a spacious layout, this kitchen is perfect for both cooking and entertaining. The open-concept living area flows seamlessly to the bright and airy dining room and continues on to the living room, creating a perfect space for gatherings and relaxation. Each of the 3 bedrooms are generously sized, providing plenty of room for relaxation and storage. The master features an en-suite bathroom with a walk-in shower for added convenience and privacy. Additional highlights include in-unit laundry, a sunroom, extra basement storage, and two off-street parking spots. Don’t miss this opportunity to call historic Salem home!
Sold for $650,000
$650,000
13 Roslyn St #1, Salem, MA 01970
3beds
1,607sqft
Condominium
Built in 1915
-- sqft lot
$689,000 Zestimate®
$404/sqft
$-- Estimated rent
Home value
$689,000
$655,000 - $730,000
Not available
Zestimate® history
Owner options
List your home for rent
Find your next renter with Zillow Rental Manager. Plus, with online applications, you can quickly screen prospective tenants – for free.
Refinance and save
$4,530/mo
Est. payment
Refinancing to a lower rate could help reduce your monthly payments and save thousands over the life of the loan.
$4,530/mo
Est. payment
Explore your selling options
Work with a Zillow partner agent
Leverage their expertise and Zillow's premium Showcase listings to get your home seen by more buyers.
Get startedList with your own agent
Get your home in front of millions of buyers by listing it on Zillow.
Learn how to do itSell it yourself
Take full control of how buyers see your home on Zillow by listing For Sale by Owner (FSBO).
List your homeWhat's special
Walk-in showerIn-unit laundryExtra basement storageHigh-end finishesSleek countertopsTwo off-street parking spotsPremium appliances
Zillow last checked:
Listing updated:
Listed by:
Jennelle Demers 978-518-9542,
Lamacchia Realty, Inc. 978-463-4322
Bought with:
Team Lillian Montalto
Lillian Montalto Signature Properties
Source: MLS PIN,MLS#: 73311661
Facts & features
Interior
Bedrooms & bathrooms
- Bedrooms: 3
- Bathrooms: 2
- Full bathrooms: 2
Primary bedroom
- Features: Bathroom - Full, Closet, Flooring - Hardwood
- Level: First
- Area: 156
- Dimensions: 12 x 13
Bedroom 2
- Features: Closet, Flooring - Hardwood
- Level: First
- Area: 156
- Dimensions: 12 x 13
Bedroom 3
- Features: Closet, Flooring - Hardwood
- Level: First
- Area: 156
- Dimensions: 12 x 13
Primary bathroom
- Features: Yes
Bathroom 1
- Features: Bathroom - Full, Bathroom - With Tub & Shower
- Level: First
Bathroom 2
- Features: Bathroom - Full, Bathroom - Tiled With Shower Stall
- Level: First
Dining room
- Features: Closet/Cabinets - Custom Built, Flooring - Hardwood, Open Floorplan
- Level: First
- Area: 156
- Dimensions: 13 x 12
Kitchen
- Features: Closet/Cabinets - Custom Built, Flooring - Hardwood, Dining Area, Countertops - Stone/Granite/Solid, Countertops - Upgraded, Cabinets - Upgraded, Stainless Steel Appliances, Pot Filler Faucet, Gas Stove
- Level: First
- Area: 221
- Dimensions: 13 x 17
Living room
- Features: Flooring - Hardwood, Open Floorplan
- Level: First
- Area: 234
- Dimensions: 13 x 18
Heating
- Ductless
Cooling
- Ductless
Appliances
- Included: Range, Dishwasher, Microwave, Refrigerator, Washer, Dryer, Range Hood
- Laundry: Electric Dryer Hookup, Washer Hookup, First Floor, In Unit
Features
- Sun Room
- Flooring: Tile, Hardwood, Flooring - Hardwood
- Has basement: Yes
- Number of fireplaces: 1
- Fireplace features: Living Room
- Common walls with other units/homes: No One Below
Interior area
- Total structure area: 1,607
- Total interior livable area: 1,607 sqft
Property
Parking
- Total spaces: 2
- Parking features: Off Street, Tandem, Paved
- Uncovered spaces: 2
Features
- Patio & porch: Porch, Deck - Wood
- Exterior features: Porch, Deck - Wood, Fenced Yard
- Fencing: Fenced
- Waterfront features: Harbor, Ocean, 3/10 to 1/2 Mile To Beach
Lot
- Size: 6,969 Square Feet
Details
- Parcel number: 5226908
- Zoning: R2
Construction
Type & style
- Home type: Condo
- Property subtype: Condominium
Materials
- Frame
- Roof: Shingle
Condition
- Year built: 1915
- Major remodel year: 2022
Utilities & green energy
- Electric: Circuit Breakers
- Sewer: Public Sewer
- Water: Public
- Utilities for property: for Gas Range
Community & HOA
Community
- Features: Public Transportation, Shopping, Pool, Park, Walk/Jog Trails, Golf, Medical Facility, Bike Path, Highway Access, House of Worship, Marina, T-Station, University
HOA
- Services included: Water, Sewer, Insurance, Reserve Funds
- HOA fee: $200 monthly
Location
- Region: Salem
Financial & listing details
- Price per square foot: $404/sqft
- Tax assessed value: $535,500
- Annual tax amount: $6,083
- Date on market: 9/6/2026
- Exclusions: Please Refer To Inclusion/Exclusion Document.
Price history
| Date | Event | Price |
|---|---|---|
| 1/9/2025 | Sold | $650,000+0%$404/sqft |
Source: MLS PIN #73311661 Report a problem | ||
| 11/21/2024 | Contingent | $649,999$404/sqft |
Source: MLS PIN #73311661 Report a problem | ||
| 11/12/2024 | Listed for sale | $649,999+16.1%$404/sqft |
Source: MLS PIN #73311661 Report a problem | ||
| 8/26/2022 | Sold | $560,000-3.4%$348/sqft |
Source: MLS PIN #73003324 Report a problem | ||
| 7/20/2022 | Contingent | $579,900$361/sqft |
Source: MLS PIN #73003324 Report a problem | ||
| 6/23/2022 | Listed for sale | $579,900$361/sqft |
Source: MLS PIN #73003324 Report a problem | ||
Public tax history
| Year | Property taxes | Tax assessment |
|---|---|---|
| 2025 | $6,228 +2.4% | $549,200 +4.9% |
| 2024 | $6,083 | $523,500 |
Find assessor info on the county website
Neighborhood: 01970
Nearby homes
- $650,0003 bd2 ba1.6k sqft13 Roslyn St #2, Salem, MA 01970Sold
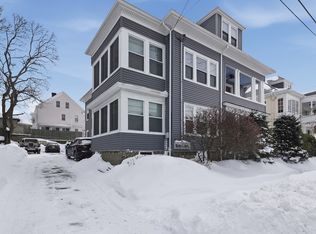
- $540,0002 bd2 ba1k sqft13 Roslyn St #3, Salem, MA 01970Sold

- $1,053,1009 bd3 ba3.9k sqft13 Roslyn St, Salem, MA 01970Off Market
- $317,0001 bd1 ba630 sqft15 Roslyn St #1, Salem, MA 01970Sold
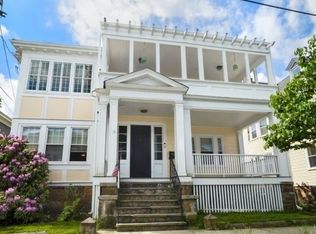
- $943,6006 bd3 ba3.4k sqft11 Roslyn St, Salem, MA 01970Off Market
- $--3 bd1 ba1.1k sqft11 Roslyn St #1, Salem, MA 01970Off Market
- $330,9001 bd1 ba720 sqft15 Roslyn St #2, Salem, MA 01970Off Market
- $674,8005 bd2 ba2.3k sqft15 Roslyn St #3, Salem, MA 01970Off Market
Nearby schools
GreatSchools rating
- 5/10Saltonstall SchoolGrades: K-8Distance: 0.2 mi
- NASalem Prep High SchoolGrades: 9-12Distance: 0.8 mi
- 6/10Collins Middle SchoolGrades: 6-8Distance: 0.6 mi
Schools provided by the listing agent
- Middle: Collins Middle
- High: Salem High
Source: MLS PIN. This data may not be complete. We recommend contacting the local school district to confirm school assignments for this home.
Get a cash offer in 3 minutes
Find out how much your home could sell for in as little as 3 minutes with a no-obligation cash offer.
Estimated market value
$689,000
Get a cash offer in 3 minutes
Find out how much your home could sell for in as little as 3 minutes with a no-obligation cash offer.
Estimated market value
$689,000
- Massachusetts
- Essex County
- Salem
- 01970
- 13 Roslyn St Unit 1
