Nestled in a cul-de-sac, this home is an entertainers dream. Step inside to discover a meticulously updated interior where no expense has been spared. From gleaming hardwood floors to a chefs kitchen this home radiates comfort and sophistication. The sunroom is a sanctuary for relaxation, offering panoramic views of the backyard & pool. With spacious living areas, a flowing floor plan, and an abundance of natural light, this home has it all. Host gatherings in the inviting kitchen featuring SS appliances, quartz countertops, and a double oven or spread out in your dining/living room area. First floor office/bedroom offers French doors that could be perfect for a playroom or den and has a full bathroom steps away. Retreat to your master suite that boosts cathedral ceilings, sitting area and 3 separate closets. Step into the backyard and discover your private oasis. The centerpiece is a sparkling pool surrounded by a pristine deck, perfect for summer pool parties and sun-soaked lounging. Mature landscaping ensures both beauty and privacy. This is more than just a house; it's a lifestyle. Whether you're entertaining friends, lounging by the pool, or simply enjoying your sunroom, you'll feel at home. Furnace/AC 2018. Windows 2014. Broker owned.
Closed
$480,000
13 Royal Oak Ct, Lake In The Hills, IL 60156
4beds
3,475sqft
Single Family Residence
Built in 1993
0.25 Acres Lot
$528,800 Zestimate®
$138/sqft
$3,367 Estimated rent
Home value
$528,800
$502,000 - $555,000
$3,367/mo
Zestimate® history
Owner options
List your home for rent
$3,367/mo
Rent Zestimate®
Find your next renter with Zillow Rental Manager. Plus, with online applications, you can quickly screen prospective tenants – for free.
$3,367/mo
Rent Zestimate®
Refinance and save
$3,516/mo
Est. payment
Refinancing to a lower rate could help reduce your monthly payments and save thousands over the life of the loan.
$3,516/mo
Est. payment
Explore your selling options
Work with a Zillow partner agent
Leverage their expertise and Zillow's premium Showcase listings to get your home seen by more buyers.
Get startedList with your own agent
Get your home in front of millions of buyers by listing it on Zillow.
Learn how to do itSell it yourself
Take full control of how buyers see your home on Zillow by listing For Sale by Owner (FSBO).
List your homeWhat's special
Sparkling poolQuartz countertopsGleaming hardwood floorsChefs kitchenMature landscapingFrench doorsMaster suite
Zillow last checked:
Listing updated:
Listed by:
Michelle Gassensmith 815-861-6397,
Compass,
Erin Matthews 815-690-1665,
Compass
Bought with:
Carol Hoefer
RE/MAX Suburban, LLC.
Source: MRED as distributed by MLS GRID,MLS#: 11873460
Facts & features
Interior
Bedrooms & bathrooms
- Bedrooms: 4
- Bathrooms: 3
- Full bathrooms: 3
Rooms
- Room types: Sitting Room, Sun Room, Recreation Room, Exercise Room
Primary bedroom
- Features: Flooring (Carpet), Window Treatments (Blinds), Bathroom (Full)
- Level: Second
- Area: 224 Square Feet
- Dimensions: 16X14
Bedroom 2
- Features: Flooring (Carpet), Window Treatments (Blinds)
- Level: Second
- Area: 100 Square Feet
- Dimensions: 10X10
Bedroom 3
- Features: Flooring (Carpet), Window Treatments (Blinds)
- Level: Second
- Area: 120 Square Feet
- Dimensions: 12X10
Bedroom 4
- Features: Flooring (Hardwood), Window Treatments (Window Treatments)
- Level: Main
- Area: 120 Square Feet
- Dimensions: 12X10
Dining room
- Features: Flooring (Hardwood), Window Treatments (Blinds)
- Level: Main
- Area: 120 Square Feet
- Dimensions: 12X10
Exercise room
- Features: Flooring (Carpet)
- Level: Basement
- Area: 130 Square Feet
- Dimensions: 10X13
Family room
- Features: Flooring (Hardwood), Window Treatments (Blinds)
- Level: Main
- Area: 192 Square Feet
- Dimensions: 16X12
Kitchen
- Features: Kitchen (Eating Area-Breakfast Bar, Island, Pantry-Closet), Flooring (Hardwood)
- Level: Main
- Area: 210 Square Feet
- Dimensions: 15X14
Living room
- Features: Flooring (Hardwood), Window Treatments (Window Treatments)
- Level: Main
- Area: 182 Square Feet
- Dimensions: 14X13
Recreation room
- Features: Flooring (Carpet)
- Level: Basement
- Area: 1216 Square Feet
- Dimensions: 38X32
Sitting room
- Features: Flooring (Carpet), Window Treatments (Blinds)
- Level: Second
- Area: 120 Square Feet
- Dimensions: 10X12
Sun room
- Level: Main
- Area: 364 Square Feet
- Dimensions: 26X14
Heating
- Natural Gas
Cooling
- Central Air
Appliances
- Included: Range, Microwave, Dishwasher, Refrigerator, Washer, Dryer, Disposal, Humidifier
- Laundry: Main Level
Features
- Cathedral Ceiling(s), Wet Bar
- Flooring: Hardwood
- Basement: Finished,Full
- Number of fireplaces: 1
- Fireplace features: Wood Burning, Gas Starter, Family Room
Interior area
- Total structure area: 3,475
- Total interior livable area: 3,475 sqft
- Finished area below ground: 1,203
Property
Parking
- Total spaces: 3
- Parking features: Asphalt, Garage Door Opener, On Site, Garage Owned, Attached, Garage
- Attached garage spaces: 3
- Has uncovered spaces: Yes
Accessibility
- Accessibility features: No Disability Access
Features
- Stories: 2
- Patio & porch: Deck
- Pool features: Above Ground
- Has spa: Yes
- Spa features: Indoor Hot Tub
Lot
- Size: 0.25 Acres
- Dimensions: 25X17X121X174X189
- Features: Cul-De-Sac
Details
- Parcel number: 1824151007
- Special conditions: None
- Other equipment: Water-Softener Owned, Ceiling Fan(s), Sump Pump, Radon Mitigation System
Construction
Type & style
- Home type: SingleFamily
- Architectural style: Contemporary
- Property subtype: Single Family Residence
Materials
- Vinyl Siding
- Roof: Asphalt
Condition
- New construction: No
- Year built: 1993
Utilities & green energy
- Sewer: Public Sewer
- Water: Public
Community & HOA
Community
- Features: Park, Curbs, Sidewalks, Street Lights, Street Paved
HOA
- Services included: None
Location
- Region: Lake In The Hills
Financial & listing details
- Price per square foot: $138/sqft
- Tax assessed value: $374,301
- Annual tax amount: $9,557
- Date on market: 9/1/2023
- Listing terms: Conventional
- Ownership: Fee Simple
Price history
| Date | Event | Price |
|---|---|---|
| 10/13/2023 | Sold | $480,000+6.7%$138/sqft |
Source:  MRED as distributed by MLS GRID #11873460 Report a problem MRED as distributed by MLS GRID #11873460 Report a problem | ||
| 9/4/2023 | Contingent | $450,000$129/sqft |
Source: MRED as distributed by MLS GRID #11873460 Report a problem | ||
| 9/1/2023 | Listed for sale | $450,000+89.5%$129/sqft |
Source: MRED as distributed by MLS GRID #11873460 Report a problem | ||
| 1/10/2014 | Sold | $237,500-5%$68/sqft |
Source: MRED as distributed by MLS GRID #08426878 Report a problem | ||
| 11/17/2013 | Pending sale | $250,000$72/sqft |
Source: Koenig & Strey Real Living #08426878 Report a problem | ||
| 11/9/2013 | Price change | $250,000-9.1%$72/sqft |
Source: Koenig & Strey Real Living #08426878 Report a problem | ||
| 9/11/2013 | Price change | $275,000-7.7%$79/sqft |
Source: Koenig & Strey Real Living #08426878 Report a problem | ||
| 8/23/2013 | Listed for sale | $298,000$86/sqft |
Source: Koenig & Strey Real Living #08426878 Report a problem | ||
Public tax history
| Year | Property taxes | Tax assessment |
|---|---|---|
| 2024 | $10,390 +3% | $124,767 +11.3% |
| 2023 | $10,087 +5.5% | $112,079 +9.8% |
| 2022 | $9,558 +4.5% | $102,057 +6.2% |
| 2021 | $9,149 +1.2% | $96,117 +2.7% |
| 2020 | $9,043 | $93,553 +2.6% |
| 2019 | -- | $91,164 +0.2% |
| 2018 | $9,152 -0.1% | $90,966 +6.1% |
| 2017 | $9,157 +0.5% | $85,728 +5.2% |
| 2016 | $9,109 | $81,506 +8.9% |
| 2013 | $9,109 | $74,849 -17.9% |
| 2011 | -- | $91,200 +5.3% |
| 2010 | -- | $86,601 -18.6% |
| 2009 | -- | $106,408 |
| 2008 | -- | $106,408 +8.4% |
| 2006 | -- | $98,187 +4.8% |
| 2005 | $7,223 +6.3% | $93,663 +8.8% |
| 2004 | $6,798 +2.7% | $86,063 +6.3% |
| 2003 | $6,621 +2.3% | $80,985 +4.6% |
| 2002 | $6,474 +2.9% | $77,400 +4.8% |
| 2001 | $6,294 +2.2% | $73,829 +1.6% |
| 2000 | $6,157 | $72,645 |
Find assessor info on the county website
Neighborhood: 60156
Nearby homes
- $432,1004 bd2 ba2k sqft11 Royal Oak Ct, Lake In The Hills, IL 60156Off Market
- $387,3003 bd3 ba1.8k sqft14 Royal Oak Ct, Lake In The Hills, IL 60156Off Market
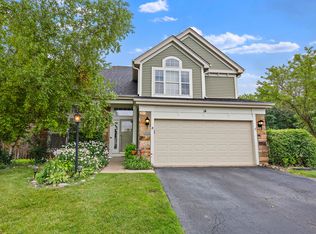
- $607,6004 bd3 ba3.1k sqft1741 Rolling Hills Dr, Crystal Lake, IL 60014Off Market
- $415,0004 bd3 ba1.8k sqft9 Royal Oak Ct, Lake In The Hills, IL 60156Sold

- $619,700-- bd-- ba3.5k sqft1749 Rolling Hills Dr, Crystal Lake, IL 60014Off Market
- $99-- bd-- ba-- sqft1749 Rolling Hills Dr, Crystal Lake, IL 60014Off Market
- $460,0014 bd4 ba2.4k sqft1422 Deer Creek Ln, Lake In The Hills, IL 60156Sold
- $455,700-- bd-- ba2.5k sqft1412 Deer Creek Ln, Lake In The Hills, IL 60156Off Market
Nearby schools
GreatSchools rating
- 6/10Glacier Ridge Elementary SchoolGrades: PK-5Distance: 0.6 mi
- 5/10Lundahl Middle SchoolGrades: 6-8Distance: 2.7 mi
- 8/10Crystal Lake South High SchoolGrades: 9-12Distance: 2.5 mi
Schools provided by the listing agent
- District: 47
Source: MRED as distributed by MLS GRID. This data may not be complete. We recommend contacting the local school district to confirm school assignments for this home.
Get a cash offer in 3 minutes
Find out how much your home could sell for in as little as 3 minutes with a no-obligation cash offer.
Estimated market value
$528,800
Get a cash offer in 3 minutes
Find out how much your home could sell for in as little as 3 minutes with a no-obligation cash offer.
Estimated market value
$528,800
- Illinois
- McHenry County
- Lake in the Hills
- 60156
- 13 Royal Oak Ct
Nearby cities
Nearby zip codes
Other Lake in the Hills Topics
- Apartments for Rent in 60156
- Houses for Sale in 60156
- Houses for Rent in 60156
- 60156 Real Estate
- Lake in the Hills Condos
- Houses for Sale in Lake in the Hills
- Newest Listings in Lake in the Hills
- Lake in the Hills Home Values
- Lake in the Hills Real Estate Agents
- Lake in the Hills Refinance
- Lake in the Hills Mortgage Rates
