Skip main navigation
Off market
  • $277,700

    13 Royalty Cir #13, Owings Mills, MD 21117

    3beds
    1,560sqft
    Townhouse
    Built in 1998
    -- sqft lot
    $277,700 Zestimate®
    $178/sqft
    $2,870 Estimated rent

    Home value

    $277,700

    $255,000 - $303,000

    $2,870/mo

    Zestimate® history
    Loading
    Loading...

    Owner options

    List your home for rent

    $2,870/mo

    Rent Zestimate®

    Find your next renter with Zillow Rental Manager. Plus, with online applications, you can quickly screen prospective tenants – for free.

    Learn more

    $2,870/mo

    Rent Zestimate®

    Refinance and save

    $1,760/mo

    Est. payment

    Refinancing to a lower rate could help reduce your monthly payments and save thousands over the life of the loan.

    See today's rates

    $1,760/mo

    Est. payment

    Explore your selling options

    Work with a Zillow partner agent

    Leverage their expertise and Zillow's premium Showcase listings to get your home seen by more buyers.

    Get started

    List with your own agent

    Get your home in front of millions of buyers by listing it on Zillow.

    Learn how to do it

    Sell it yourself

    Take full control of how buyers see your home on Zillow by listing For Sale by Owner (FSBO).

    List your home

    What's special

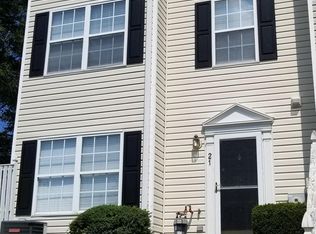
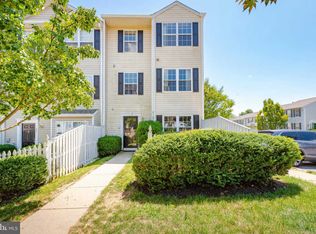
    BEAUTIFUL 3 STORY TOWNHOME IN GARRISON OUTLOOK with upgrades galore, keyless entry w/ storm door, first level kitchen/living area w/ vinyl plink floor, recess lighting, upgraded kitchen w/granite counter-tops, stainless steels appliances, rough-in half bath on main floor or walk-in pantry. Newly washer/dryer (2 years) on second floor laundry-room w/ luxury vinyl plink floor. Master suite on third floor w/ high gloss hardwood flooring, master bathroom w/separate shower and jacuzzi tub w/ walk in closet.

    This property is not currently displayed as for sale or rent on Zillow. This may be different from what's on other websites or public sources.

    Zillow last checked:

    Listing updated:

    Listed by:

    Melissa Wells 443-802-7109,

    United Real Estate Executives

    Bought with:

    Bob Chew, 0225277244

    Berkshire Hathaway HomeServices PenFed Realty

    VERA S SAMBU

    Berkshire Hathaway HomeServices PenFed Realty

    Source: Bright MLS,MLS#: MDBC2035658MLS Logo

    Facts & features

    Interior

    Bedrooms & bathrooms
    • Bedrooms: 3
    • Bathrooms: 2
    • Full bathrooms: 2
    • Main level bathrooms: 1
    • Main level bedrooms: 2
    Rooms
    • Room types: Living Room, Kitchen, Utility Room
    Basement
    • Area: 0
    Heating
    • Central, Natural Gas
    Cooling
    • Ceiling Fan(s), Central Air, Wall Unit(s), Electric
    Appliances
    • Included: Microwave, Dishwasher, Disposal, Dryer, Refrigerator, Washer, Cooktop, Gas Water Heater
    Features
    • Breakfast Area, Ceiling Fan(s), Pantry, Walk-In Closet(s), Upgraded Countertops
    • Flooring: Carpet, Wood
    • Has basement: No
    • Has fireplace: No
    Interior area
    • Total structure area: 1,560
    • Total interior livable area: 1,560 sqft
    • Finished area above ground: 1,560
    • Finished area below ground: 0

    Property

    Parking
    • Parking features: Unassigned, Parking Lot
    Accessibility
    • Accessibility features: None
    Features
    • Levels: Three
    • Stories: 3
    • Pool features: None
    Details
    • Additional structures: Above Grade, Below Grade
    • Parcel number: 04032300003742
    • Zoning: R1
    • Special conditions: Standard
    • Other equipment: See Remarks

    Construction

    Type & style
    • Home type: Townhouse
    • Architectural style: Colonial
    • Property subtype: Townhouse
    Materials
    • Aluminum Siding, Vinyl Siding
    • Foundation: Concrete Perimeter
    • Roof: Composition,Shingle
    Condition
    • Very Good
    • New construction: No
    • Year built: 1998
    Details
    • Builder name: GARRISON OUTLOOK

    Utilities & green energy

    • Sewer: Public Sewer
    • Water: Public
    • Utilities for property: Cable Available

    Community & HOA

    Community
    • Condo and coop fee: $254 monthly
    • Subdivision: Garrison Overlook
    HOA
    • Has HOA: No
    • Amenities included: None
    • Services included: Maintenance Grounds, Water, Maintenance Structure, Snow Removal
    • HOA name: GARRISON OVERLOOK
    Location
    • Region: Owings Mills

    Financial & listing details

    • Price per square foot: $178/sqft
    • Tax assessed value: $154,900
    • Annual tax amount: $2,825
    • Date on market: 5/21/2022
    • Listing agreement: Exclusive Right To Sell
    • Listing terms: FHA,Conventional,VA Loan,Cash
    • Inclusions: Rolling Kitchen And Bathroom Cabinets.
    • Exclusions: Curtains, Curtain Rods, Ring Doorbell Will Be Removed Prior To Close.
    • Ownership: Condominium

    Price history

    DateEventPrice
    7/11/2022Sold$255,000+0%$163/sqft
    Source: Bright MLS #MDBC2035658 Report a problem
    6/10/2022Pending sale$254,999$163/sqft
    Source: Bright MLS #MDBC2035658 Report a problem
    5/21/2022Listed for sale$254,999$163/sqft
    Source: Bright MLS #MDBC2035658 Report a problem

    Public tax history

    Tax history is unavailable.

    Neighborhood: 21117

    Nearby schools

    GreatSchools rating
    Schools provided by the listing agent
    • Elementary: Woodholme
    • Middle: Pikesville
    • District: Baltimore County Public Schools

    Source: Bright MLS. This data may not be complete. We recommend contacting the local school district to confirm school assignments for this home.

    Get a cash offer in 3 minutes
    Find out how much your home could sell for in as little as 3 minutes with a no-obligation cash offer.
    Estimated market value
    $277,700
    Get a cash offer in 3 minutes
    Find out how much your home could sell for in as little as 3 minutes with a no-obligation cash offer.
    Estimated market value
    $277,700