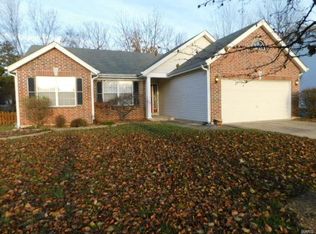
Welcome to 13 Running Water Court—nestled on a quiet cul-de-sac and offering the perfect blend of comfort, space, and modern updates. Situated on a generous 1/3 acre lot, this beautifully maintained home features 3 bedrooms, 2.5 bathrooms, and over 2,500 square feet of living space.
Step inside to a unique sunken living room highlighted by a cozy fireplace, creating the perfect setting for relaxing or entertaining. The open flow leads to the kitchen and dining area, with easy access to the deck overlooking a fully fenced, level backyard—ideal for gatherings, pets, or play.
The walk-out basement opens to a finished lower level, providing additional living space perfect for a family room, home office, or recreation area. Upstairs, the primary suite offers a private retreat with a luxurious bathroom featuring a separate soaking tub and shower, along with a dual-space vanity sink.
Additional highlights include a 2-car garage, brand new roof (2026), and plenty of outdoor space to enjoy.
Don’t miss this opportunity to own a well-appointed home in a desirable cul-de-sac location—schedule your showing today! SHOWINGS START 5/6 AT 9 AM
Closed
Listing Provided by: Properties by G. Le' Roi LLC
Bought with: Zdefault Office
Price Unknown
13 Running Waters Ct, Saint Charles, MO 63304
3beds
2,519sqft
Single Family Residence
Built in 1986
0.31 Acres Lot
$375,100 Zestimate®
$--/sqft
$2,764 Estimated rent
Home value
$375,100
$353,000 - $398,000
$2,764/mo
Zestimate® history
Owner options
List your home for rent
$2,764/mo
Rent Zestimate®
Find your next renter with Zillow Rental Manager. Plus, with online applications, you can quickly screen prospective tenants – for free.
$2,764/mo
Rent Zestimate®
Refinance and save
$150/mo
Est. payment
Refinancing to a lower rate could help reduce your monthly payments and save thousands over the life of the loan.
$150/mo
Est. payment
Explore your selling options
Work with a Zillow partner agent
Leverage their expertise and Zillow's premium Showcase listings to get your home seen by more buyers.
Get startedList with your own agent
Get your home in front of millions of buyers by listing it on Zillow.
Learn how to do itSell it yourself
Take full control of how buyers see your home on Zillow by listing For Sale by Owner (FSBO).
List your homeWhat's special
Zillow last checked:
Listing updated:
Listing Provided by:
Gary Le'Roi Newton 636-493-1993,
Properties by G. Le' Roi LLC
Bought with:
Default Zmember
Zdefault Office
Source: MARIS,MLS#: 26024567 Originating MLS: St. Louis Association of REALTORS
Originating MLS: St. Louis Association of REALTORSFacts & features
Interior
Bedrooms & bathrooms
- Bedrooms: 3
- Bathrooms: 3
- Full bathrooms: 2
- 1/2 bathrooms: 1
- Main level bathrooms: 2
- Main level bedrooms: 3
Heating
- Forced Air
Cooling
- Central Air
Features
- Doors: Panel Door(s), Sliding Doors
- Basement: Concrete,Finished,Full,Walk-Out Access
- Number of fireplaces: 1
- Fireplace features: Living Room
Interior area
- Total structure area: 2,519
- Total interior livable area: 2,519 sqft
- Finished area above ground: 1,519
- Finished area below ground: 1,003
Property
Parking
- Total spaces: 2
- Parking features: Garage
- Has attached garage: Yes
- Carport spaces: 2
Features
- Levels: One
- Fencing: Back Yard,Gate
- Has view: Yes
- View description: Neighborhood
Lot
- Size: 0.31 Acres
- Features: Back Yard, Cul-De-Sac, Front Yard
Details
- Parcel number: 3157C6021000015.0000000
- Special conditions: Standard
Construction
Type & style
- Home type: SingleFamily
- Architectural style: Traditional
- Property subtype: Single Family Residence
Materials
- Brick Veneer, Vinyl Siding
- Foundation: Concrete Perimeter
- Roof: Shingle
Condition
- Year built: 1986
Utilities & green energy
- Electric: Ameren
- Sewer: Public Sewer
- Water: Public
- Utilities for property: Cable Available
Community & neighborhood
Location
- Region: Saint Charles
- Subdivision: Waterford Estate
HOA & financial
HOA
- Has HOA: Yes
- HOA fee: $150 annually
- Amenities included: Common Ground
- Services included: Common Area Maintenance
- Association name: Waterford Estates
Other
Other facts
- Listing terms: Cash,Conventional,FHA,VA Loan
Price history
| Date | Event | Price |
|---|---|---|
| 6/11/2026 | Sold | -- |
Source:  MARIS #26024567 Report a problem MARIS #26024567 Report a problem | ||
| 5/10/2026 | Pending sale | $379,900$151/sqft |
Source: MARIS #26024567 Report a problem | ||
| 5/6/2026 | Listed for sale | $379,900+26.6%$151/sqft |
Source: MARIS #26024567 Report a problem | ||
| 10/21/2021 | Sold | -- |
Source: MARIS #21065145 Report a problem | ||
| 9/16/2021 | Pending sale | $300,000$119/sqft |
Source: MARIS #21065145 Report a problem | ||
| 9/10/2021 | Listed for sale | $300,000+58%$119/sqft |
Source: MARIS #21065145 Report a problem | ||
| 10/14/2014 | Sold | -- |
Source: Public Record Report a problem | ||
| 9/4/2014 | Listed for sale | $189,900$75/sqft |
Source: Susan Brewer Service First Real Estate #14049481 Report a problem | ||
Public tax history
| Year | Property taxes | Tax assessment |
|---|---|---|
| 2025 | $3,675 +8.4% | $61,896 +9.2% |
| 2024 | $3,389 +0% | $56,684 |
| 2023 | $3,387 +18.6% | $56,684 +27.8% |
| 2022 | $2,856 | $44,350 |
| 2021 | -- | $44,350 +2.9% |
| 2020 | -- | $43,113 |
| 2019 | $2,639 | $43,113 +13.4% |
| 2018 | $2,639 +0.8% | $38,029 |
| 2017 | $2,617 +17.9% | $38,029 +22.6% |
| 2016 | $2,221 +1.5% | $31,022 |
| 2015 | $2,188 +7.7% | $31,022 +11% |
| 2014 | $2,032 | $27,950 |
| 2013 | -- | $27,950 -4% |
| 2012 | -- | $29,110 -7.4% |
| 2011 | -- | $31,450 |
| 2010 | -- | $31,450 |
| 2009 | -- | $31,450 -11.9% |
| 2008 | -- | $35,710 -79% |
| 2007 | -- | $170,240 |
| 2006 | -- | $170,240 |
| 2005 | -- | $170,240 +19.5% |
| 2004 | -- | $142,470 |
| 2003 | -- | $142,470 |
| 2002 | -- | -- |
| 2001 | -- | -- |
Find assessor info on the county website
Neighborhood: 63304
Nearby schools
GreatSchools rating
- 5/10John Weldon Elementary SchoolGrades: PK-5Distance: 2.6 mi
- 8/10Francis Howell Middle SchoolGrades: 6-8Distance: 0.8 mi
- 10/10Francis Howell High SchoolGrades: 9-12Distance: 3.1 mi
Schools provided by the listing agent
- Elementary: Independence Elem.
- Middle: Francis Howell Middle
- High: Francis Howell Central High
Source: MARIS. This data may not be complete. We recommend contacting the local school district to confirm school assignments for this home.
Get a cash offer in 3 minutes
Find out how much your home could sell for in as little as 3 minutes with a no-obligation cash offer.
Estimated market value
$375,100
Get a cash offer in 3 minutes
Find out how much your home could sell for in as little as 3 minutes with a no-obligation cash offer.
Estimated market value
$375,100
- Missouri
- Saint Charles County
- Saint Charles
- 63304
- 13 Running Waters Ct
Nearby cities
Nearby zip codes
Other Saint Charles Topics
