Wow! This expansive 11-room Colonial combines everyday luxury with exceptional spaces built for entertaining and relaxation. Offering 4+ bedrooms, high-end finishes, and continuous hardwood flooring across the first and second levels, this move-in ready property delivers a stunning interior you must see to truly appreciate. The property is outfitted with a chef's kitchen with granite island, premium cabinetry, and a dining area, plus an adjacent room w granite counters, more cabinetry and storage, and a beverage fridge that makes for a remarkable pantry, prep area, coffee station, or serving area for parties. Host games and gatherings in the impressive 28x25 ft family room with cathedral ceilings and generous space for media seating, a bar, and billiards table. Enjoy the backyard oasis with a freeform heated inground pool and the trickling sounds of a waterfall, expansive patio surround, a three-season skylit sunroom with four sets of sliders, amazing oversized vinyl deck, cabana, and still plenty of grassy yard area for a firepit and gamespace. The first floor also includes a fireplaced living room and a separate dining room currently used as an office. Upstairs, the primary bedroom suite features an oversized walk-in closet and a spa-like bathroom with skylight, a spectacular two-station tiled shower, cathedral ceilings, bamboo flooring and lots of storage. Two spacious bedrooms complete the 2nd floor, while the 3rd floor offers a 4th bedroom plus a bonus hangout room—ideal for guests or retreat space. The three heated garages include two overheight doors and one standard door, plus an integrated workshop area with a utility sink—perfect for car enthusiasts or hobbyists. The finished basement has multiple uses: exercise area, tv-room, playroom? Don't let a simple drive-by fool you—schedule your showing today to experience this exceptional property in person!
Sold for $905,000
$905,000
13 Russett Hill Rd, Haverhill, MA 01830
4beds
3,142sqft
Single Family Residence
Built in 1998
0.32 Acres Lot
$901,900 Zestimate®
$288/sqft
$4,128 Estimated rent
Home value
$901,900
$857,000 - $947,000
$4,128/mo
Zestimate® history
Owner options
List your home for rent
$4,128/mo
Rent Zestimate®
Find your next renter with Zillow Rental Manager. Plus, with online applications, you can quickly screen prospective tenants – for free.
$4,128/mo
Rent Zestimate®
Refinance and save
$6,029/mo
Est. payment
Refinancing to a lower rate could help reduce your monthly payments and save thousands over the life of the loan.
$6,029/mo
Est. payment
Explore your selling options
Work with a Zillow partner agent
Leverage their expertise and Zillow's premium Showcase listings to get your home seen by more buyers.
Get startedList with your own agent
Get your home in front of millions of buyers by listing it on Zillow.
Learn how to do itSell it yourself
Take full control of how buyers see your home on Zillow by listing For Sale by Owner (FSBO).
List your homeWhat's special
Dining areaSpectacular two-station tiled showerExpansive patio surroundHigh-end finishesSpa-like bathroom with skylightPremium cabinetryLots of storage
Zillow last checked:
Listing updated:
Listed by:
Carrie Anderson Paquette 978-994-1203,
Berkshire Hathaway HomeServices Verani Realty Haverhill 978-372-9171
Bought with:
The Lisa Sevajian Sales Group
eXp Realty LLC - Corporate Office
Source: MLS PIN,MLS#: 73559913
Facts & features
Interior
Bedrooms & bathrooms
- Bedrooms: 4
- Bathrooms: 3
- Full bathrooms: 2
- 1/2 bathrooms: 1
Primary bedroom
- Features: Ceiling Fan(s), Walk-In Closet(s), Flooring - Hardwood, Lighting - Overhead
- Level: Second
- Area: 221
- Dimensions: 17 x 13
Bedroom 2
- Features: Ceiling Fan(s), Closet, Flooring - Hardwood, Lighting - Overhead
- Level: Second
- Area: 168
- Dimensions: 14 x 12
Bedroom 3
- Features: Ceiling Fan(s), Closet, Flooring - Hardwood, Lighting - Overhead
- Level: Second
- Area: 132
- Dimensions: 12 x 11
Bedroom 4
- Features: Skylight, Ceiling Fan(s), Closet, Flooring - Wall to Wall Carpet, Lighting - Overhead
- Level: Third
- Area: 240
- Dimensions: 16 x 15
Primary bathroom
- Features: Yes
Bathroom 1
- Features: Bathroom - Half, Ceiling Fan(s), Flooring - Stone/Ceramic Tile
- Level: First
- Area: 30
- Dimensions: 6 x 5
Bathroom 2
- Features: Bathroom - Full, Bathroom - Double Vanity/Sink, Bathroom - Tiled With Shower Stall, Skylight, Cathedral Ceiling(s), Ceiling Fan(s), Closet, Flooring - Wood, Countertops - Stone/Granite/Solid, Double Vanity, Lighting - Overhead
- Level: Second
- Area: 280
- Dimensions: 20 x 14
Bathroom 3
- Features: Bathroom - Full, Bathroom - With Tub & Shower, Ceiling Fan(s), Flooring - Stone/Ceramic Tile, Countertops - Stone/Granite/Solid, Lighting - Overhead
- Level: Second
- Area: 96
- Dimensions: 12 x 8
Dining room
- Features: Ceiling Fan(s), Flooring - Hardwood, Exterior Access, Open Floorplan, Lighting - Overhead
- Level: Main,First
- Area: 169
- Dimensions: 13 x 13
Family room
- Features: Cathedral Ceiling(s), Ceiling Fan(s), Flooring - Hardwood, Open Floorplan, Lighting - Overhead
- Level: Main,First
- Area: 756
- Dimensions: 28 x 27
Kitchen
- Features: Flooring - Hardwood, Dining Area, Countertops - Stone/Granite/Solid, Kitchen Island, Open Floorplan, Lighting - Overhead
- Level: Main,First
- Area: 364
- Dimensions: 28 x 13
Living room
- Features: Ceiling Fan(s), Flooring - Hardwood, Exterior Access, Lighting - Overhead
- Level: Main,First
- Area: 221
- Dimensions: 13 x 17
Heating
- Forced Air, Heat Pump, Natural Gas, Electric
Cooling
- Central Air, Dual
Appliances
- Included: Gas Water Heater, Range, Dishwasher, Disposal, Microwave, Refrigerator, Washer, Dryer, Wine Refrigerator, Plumbed For Ice Maker
- Laundry: Electric Dryer Hookup, Washer Hookup, In Basement
Features
- Lighting - Overhead, Pantry, Countertops - Stone/Granite/Solid, Slider, Recessed Lighting, Bonus Room, Sun Room
- Flooring: Wood, Tile, Vinyl, Carpet, Hardwood, Flooring - Wall to Wall Carpet, Flooring - Hardwood, Laminate
- Doors: Storm Door(s)
- Windows: Skylight(s), Skylight
- Basement: Full,Finished,Partially Finished,Interior Entry,Garage Access
- Number of fireplaces: 1
- Fireplace features: Living Room
Interior area
- Total structure area: 3,142
- Total interior livable area: 3,142 sqft
- Finished area above ground: 3,142
- Finished area below ground: 352
Property
Parking
- Total spaces: 7
- Parking features: Attached, Under, Garage Door Opener, Heated Garage, Workshop in Garage, Garage Faces Side, Off Street, Paved
- Attached garage spaces: 3
- Uncovered spaces: 4
Features
- Patio & porch: Porch, Deck - Vinyl, Patio
- Exterior features: Porch, Deck - Vinyl, Patio, Pool - Inground Heated, Cabana, Rain Gutters, Sprinkler System, Fenced Yard
- Has private pool: Yes
- Pool features: Pool - Inground Heated
- Fencing: Fenced/Enclosed,Fenced
Lot
- Size: 0.32 Acres
- Features: Gentle Sloping
Details
- Additional structures: Cabana
- Parcel number: 1924935
- Zoning: Res Rural
Construction
Type & style
- Home type: SingleFamily
- Architectural style: Colonial
- Property subtype: Single Family Residence
Materials
- Frame
- Foundation: Concrete Perimeter
- Roof: Shingle,Rubber
Condition
- Year built: 1998
Utilities & green energy
- Electric: 200+ Amp Service
- Sewer: Public Sewer
- Water: Public
- Utilities for property: for Gas Range, for Electric Dryer, Icemaker Connection
Green energy
- Energy efficient items: Thermostat
Community & HOA
Community
- Features: Public Transportation, Shopping, Pool, Park, Walk/Jog Trails, Stable(s), Golf, Medical Facility, Laundromat, Conservation Area, Highway Access, House of Worship, Marina, Private School, Public School, T-Station
HOA
- Has HOA: No
Location
- Region: Haverhill
Financial & listing details
- Price per square foot: $288/sqft
- Tax assessed value: $712,900
- Annual tax amount: $7,635
- Date on market: 9/18/2026
- Exclusions: Televisions And Personal Belongings Excluded. Billiards Table Included As Gift To Buyers.
Price history
| Date | Event | Price |
|---|---|---|
| 10/8/2026 | Sold | $905,000+0.6%$288/sqft |
Source: MLS PIN #73559913 Report a problem | ||
| 8/26/2026 | Pending sale | $899,900$286/sqft |
Source: MLS PIN #73559913 Report a problem | ||
| 8/12/2026 | Contingent | $899,900$286/sqft |
Source: MLS PIN #73559913 Report a problem | ||
| 8/6/2026 | Listed for sale | $899,900+95.7%$286/sqft |
Source: MLS PIN #73559913 Report a problem | ||
| 3/8/2017 | Sold | $459,900+68.8%$146/sqft |
Source: Public Record Report a problem | ||
| 4/30/2001 | Sold | $272,500+34.5%$87/sqft |
Source: Public Record Report a problem | ||
| 8/18/1998 | Sold | $202,555$64/sqft |
Source: Public Record Report a problem | ||
Public tax history
| Year | Property taxes | Tax assessment |
|---|---|---|
| 2025 | $7,635 +5.8% | $712,900 +5.1% |
| 2024 | $7,214 +4.5% | $678,000 +9.5% |
| 2023 | $6,903 | $619,100 |
| 2022 | $6,903 +7% | $619,100 +29% |
| 2021 | $6,450 +1% | $479,900 +2.2% |
| 2020 | $6,384 +1.4% | $469,400 +4% |
| 2019 | $6,294 +2.5% | $451,200 +4.8% |
| 2018 | $6,142 +2% | $430,700 +7.2% |
| 2017 | $6,020 -0.9% | $401,600 +1.5% |
| 2016 | $6,076 +0.1% | $395,600 |
| 2015 | $6,072 +5.1% | $395,600 +10.2% |
| 2014 | $5,775 +2.8% | $358,900 |
| 2013 | $5,617 -0.3% | $358,900 -6% |
| 2012 | $5,634 +7.7% | $381,700 +1.7% |
| 2011 | $5,229 +7.2% | $375,400 -1.8% |
| 2010 | $4,876 +5.7% | $382,100 -5.1% |
| 2009 | $4,612 +2.2% | $402,800 -6.1% |
| 2008 | $4,514 +1.7% | $429,100 -0.3% |
| 2007 | $4,440 -2.1% | $430,200 |
| 2006 | $4,534 +18.8% | $430,200 +20.7% |
| 2005 | $3,817 -0.7% | $356,400 +20.4% |
| 2004 | $3,842 +9.2% | $296,000 +11.6% |
| 2003 | $3,519 +20.7% | $265,200 +50.4% |
| 1999 | $2,916 | $176,300 |
Find assessor info on the county website
Neighborhood: 01830
Nearby homes
- $778,8004 bd3 ba2.6k sqft21 Russett Hill Rd, Haverhill, MA 01830Off Market
- $889,1003 bd2 ba4.2k sqft9 Russett Hill Rd, Haverhill, MA 01830Off Market
- $727,8004 bd3 ba1.9k sqft6 Cortland Rd, Haverhill, MA 01830Off Market
- $707,9003 bd3 ba2k sqft10 Russett Hill Rd, Haverhill, MA 01830Off Market
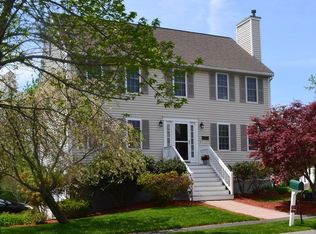
- $790,4005 bd3 ba3k sqft29 Russett Hill Rd, Haverhill, MA 01830Off Market
- $797,0005 bd3 ba2.8k sqft14 Russett Hill Rd, Haverhill, MA 01830Off Market
- $687,3003 bd2 ba1.7k sqft6 Russett Hill Rd, Haverhill, MA 01830Off Market
- $878,7004 bd3 ba3.2k sqft5 Russett Hill Rd, Haverhill, MA 01830Off Market
Nearby schools
GreatSchools rating
- 4/10Nettle Middle SchoolGrades: 5-8Distance: 1.9 mi
- 4/10Haverhill High SchoolGrades: 9-12Distance: 3 mi
- 6/10Golden Hill Elementary SchoolGrades: K-4Distance: 2 mi
Get a cash offer in 3 minutes
Find out how much your home could sell for in as little as 3 minutes with a no-obligation cash offer.
Estimated market value
$901,900
Get a cash offer in 3 minutes
Find out how much your home could sell for in as little as 3 minutes with a no-obligation cash offer.
Estimated market value
$901,900
- Massachusetts
- Essex County
- Haverhill
- 01830
- 13 Russett Hill Rd
