Skip main navigation
Off market
  • Price Unknown

    13 Rustic Dr, Rock Tavern, NY 12575

    4beds
    4,062sqft
    Single Family Residence
    Built in 2024
    -- sqft lot
    $-- Zestimate®
    $--/sqft
    $6,432 Estimated rent

    Home value

    Not available

    Estimated sales range

    Not available

    $6,432/mo

    Zestimate® history
    Loading
    Loading...

    Owner options

    List your home for rent

    $6,432/mo

    Rent Zestimate®

    Find your next renter with Zillow Rental Manager. Plus, with online applications, you can quickly screen prospective tenants – for free.

    Learn more

    $6,432/mo

    Rent Zestimate®

    Refinance and save

    Refinancing to a lower rate could help reduce your monthly payments and save thousands over the life of the loan.

    See today's rates

    Explore your selling options

    Work with a Zillow partner agent

    Leverage their expertise and Zillow's premium Showcase listings to get your home seen by more buyers.

    Get started

    List with your own agent

    Get your home in front of millions of buyers by listing it on Zillow.

    Learn how to do it

    Sell it yourself

    Take full control of how buyers see your home on Zillow by listing For Sale by Owner (FSBO).

    List your home

    What's special

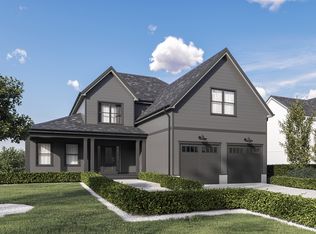
    Haven 2.0 Plan: Introducing the The Haven's modern, open floor plan is complete with high ceilings in the designer-curated kitchen and two-story living room. Featuring two primary bedrooms with en-suites, one on the first floor, the other on the second, buyers will enjoy above builder-grade specifications and upgrades available including a walk-in closet, Pella windows, hardwood floors, spray foam insulation, all wood kitchen cabinets, quartz counter-tops, GE appliances and more. This is a buildable plan for Lot 72 and does not include any lot premium or upgrades at this base price. Customization options available. Photo's shown of completed past Haven 2.0 model.

    This property is off market, which means it's not currently listed for sale or rent on Zillow. This may be different from what's available on other websites or public sources.

    Zillow last checked:

    Listing updated:

    Source: Argo DevelopmentMLS Logo

    Facts & features

    Interior

    Bedrooms & bathrooms
    • Bedrooms: 4
    • Bathrooms: 4
    • Full bathrooms: 3
    • 1/2 bathrooms: 1
    Rooms
    • Room types: [{"RoomType":"Walk-in Closets"}]
    Heating
    • Natural Gas, Forced Air
    Cooling
    • Central Air
    Appliances
    • Included: Dishwasher, Dryer, Microwave, Refrigerator, Freezer
    Features
    • In-Law Floorplan, Wet Bar, Walk-In Closet(s)
    • Windows: Double Pane Windows
    Interior area
    • Total interior livable area: 4,062 sqft

    Property

    Parking
    • Total spaces: 2
    • Parking features: Attached
    • Attached garage spaces: 2
    Features
    • Levels: 2.0
    • Stories: 2
    • Patio & porch: Deck, Patio
    • Has view: Yes
    • View description: Mountain(s)

    Construction

    Type & style
    • Home type: SingleFamily
    • Architectural style: Contemporary
    • Property subtype: Single Family Residence
    Materials
    • Vinyl Siding
    • Roof: Shake,Asphalt
    Condition
    • New Construction,Under Construction
    • New construction: Yes
    • Year built: 2024
    Details
    • Builder name: Argo Development

    Community & HOA

    Community
    • Security: Fire Sprinkler System
    • Subdivision: The Aerie Preserve
    HOA
    • Has HOA: Yes
    Location
    • Region: Rock Tavern

    Financial & listing details

    • Date on market: 10/14/2024

    Price history

    DateEventPrice
    5/13/2025Listing removed$625,000-10.7%$154/sqft
    Source: OneKey® MLS as distributed by MLS GRID #H6315130 Report a problem
    10/14/2024Price change$700,000+12%$172/sqft
    Source: Argo Development Report a problem
    9/4/2024Pending sale$625,000$154/sqft
    Source: OneKey® MLS as distributed by MLS GRID #H6315130 Report a problem
    6/26/2024Listed for sale$625,000$154/sqft
    Source: OneKey® MLS as distributed by MLS GRID #H6315130 Report a problem

    Public tax history

    Tax history is unavailable.

    Neighborhood: 12575

    Nearby schools

    GreatSchools rating
    Schools provided by the MLS
    • Elementary: East Coldenham Elementary School
    • Middle: Valley Central Middle School
    • High: Valley Central High School
    • District: Valley Central School District

    Source: Argo Development. This data may not be complete. We recommend contacting the local school district to confirm school assignments for this home.