Skip main navigation
For sale
$565,000
3beds
1,893sqft

13 S 10th Street, Wilmington, NC 28401

3beds
1,893sqft
Single family residence
Built in 1920
3,006 sqft
2 Open parking spaces
$298 price/sqft

What's special

Beautifully renovated kitchenQuality craftsmanshipPrivate deckTwo functioning fireplacesGorgeous hardwood floorsOriginal moldingsTimeless architectural details

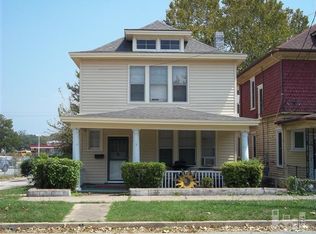
Historic charm meets modern flexibility in one of downtown Wilmington's most exciting locations. Situated on a coveted UMX-zoned parcel, this beautifully preserved property offers the character of a classic historic home with the versatility that today's buyers are searching for. Whether you're looking for a distinctive primary residence, a live/work opportunity, professional office space, or another permitted use, the possibilities here extend well beyond traditional residential living (buyers should verify intended uses). Just steps from the energy of the Soda Pop District, you'll love having some of downtown Wilmington's favorite destinations practically outside your front door--from Hi-Wire Brewing and Ibis Coffee to The Wandering Cone, restaurants, shops, and local events that make this neighborhood one of the city's most vibrant places to be. Inside, timeless architectural details immediately set the tone. Gorgeous hardwood floors, original moldings, and two functioning fireplaces celebrate the home's history, while thoughtful updates make it exceptionally livable today. The beautifully renovated kitchen is a true standout, featuring custom cabinetry, quality craftsmanship, and a design that feels perfectly at home within the character of the house. The home's front staircase welcomes guests in classic historic fashion and a rear staircase adds both convenience and personality. Upstairs, the spacious primary suite is joined by two additional bedrooms and a flexible den that's ideal as a home office, library, or sitting room. Outside, the backyard feels like an extension of the home itself. The private deck and beautifully fenced yard create an inviting outdoor living space that's equally suited for quiet mornings with coffee, evenings around the fire, or entertaining friends. A home with historic personality this close to the Soda Pop District that's move-in ready is a rare find.

44 days
|
699
|
54
|

Likely to sell faster than

Source: Hive MLS,MLS#: 100590703MLS LogoOriginating MLS: Cape Fear Realtors MLS, Inc.
Travel times

Living Room

Kitchen

Dining Room

Backyard

Zillow last checked:

Listing updated:

Listed by:

Stephanie C Lanier 910-233-0484,

Intracoastal Realty Corporation,

Lanier Property Group 910-398-4304,

Intracoastal Realty Corporation

Source: Hive MLS,MLS#: 100590703MLS LogoOriginating MLS: Cape Fear Realtors MLS, Inc.

Facts & features

Interior

Bedrooms & bathrooms
  • Bedrooms: 3
  • Bathrooms: 2
  • Full bathrooms: 1
  • 1/2 bathrooms: 1
Rooms
  • Room types: Living Room, Dining Room, Office, Master Bedroom, Bedroom 2, Bedroom 3
Primary bedroom
  • Level: Second
  • Dimensions: 18 x 12
Bedroom 2
  • Level: Second
  • Dimensions: 18 x 10
Bedroom 3
  • Description: Office/Bedroom
  • Level: Second
  • Dimensions: 10 x 9
Dining room
  • Level: First
  • Dimensions: 18 x 12
Kitchen
  • Level: First
  • Dimensions: 18 x 9
Living room
  • Level: First
  • Dimensions: 19 x 14
Office
  • Level: Second
  • Dimensions: 19 x 7
Heating
  • Electric, Forced Air
Cooling
  • Central Air
Appliances
  • Included: Built-In Microwave, Washer, Refrigerator, Dryer, Double Oven, Dishwasher, Electric Range
  • Laundry: Laundry Closet
Features
  • Walk-in Closet(s), Solid Surface, Ceiling Fan(s), Pantry, Blinds/Shades, Gas Log, Walk-In Closet(s)
  • Flooring: Tile, Wood
  • Number of fireplaces: 2
  • Fireplace features: Gas Log
Interior area
  • Total structure area: 1,893
  • Total interior livable area: 1,893 sqft

Property

Parking
  • Total spaces: 2
  • Parking features: Shared Driveway, On Street, Off Street, On Site
  • Has uncovered spaces: Yes
Features
  • Levels: Two
  • Patio & porch: Covered, Patio, Front Porch
  • Exterior features: Gas Grill
  • Fencing: Metal/Ornamental,Brick,Back Yard,Front Yard
  • Has view: Yes
  • View description: None
  • Frontage type: See Remarks
Lot
  • Size: 3,006 Square Feet
  • Dimensions: 30' x 100' x 30' x 100'
  • Features: Front Yard
Details
  • Additional structures: Shed(s)
  • Parcel number: R04818031002000
  • Zoning: UMX
  • Special conditions: Standard

Construction

Type & style
  • Home type: SingleFamily
  • Property subtype: Single Family Residence
Materials
  • Aluminum Siding, Vinyl Siding, Wood Siding, Wood Frame
  • Foundation: Crawl Space
  • Roof: Shingle
Condition
  • New construction: No
  • Year built: 1920

Utilities & green energy

  • Sewer: Public Sewer
  • Water: Public
  • Utilities for property: Sewer Connected, Water Connected

Community & HOA

Community
  • Security: Security System, Security System Leased
  • Subdivision: Not In Subdivision
HOA
  • Has HOA: No
Location
  • Region: Wilmington

Financial & listing details

  • Price per square foot: $298/sqft
  • Tax assessed value: $440,400
  • Annual tax amount: $2,591
  • Date on market: 7/22/2026
  • Cumulative days on market: 44 days
  • Listing agreement: Exclusive Right To Sell
  • Listing terms: Cash,Conventional,FHA,VA Loan

Price history

DateEventPrice
7/22/2026Listed for sale$565,000+9.7%$298/sqft
Source: Hive MLS #100590703 Report a problem
5/18/2022Sold$515,000$272/sqft
Source: Hive MLS #100320318 Report a problem
4/14/2022Pending sale$515,000$272/sqft
Source: Hive MLS #100320318 Report a problem
4/7/2022Listed for sale$515,000+147.7%$272/sqft
Source: Hive MLS #100320318 Report a problem
7/1/2016Listing removed$207,900$110/sqft
Source: Keller Williams - Wilmington #30527744 Report a problem
6/3/2016Pending sale$207,900$110/sqft
Source: Keller Williams - Wilmington #30527744 Report a problem
6/3/2016Listed for sale$207,900$110/sqft
Source: Keller Williams - Wilmington #30527744 Report a problem
6/3/2016Pending sale$207,900$110/sqft
Source: Keller Williams - Wilmington #30527744 Report a problem
9/12/2015Price change$207,9000%$110/sqft
Source: Keller Williams - Wilmington #527744 Report a problem
7/8/2015Price change$208,000-3.3%$110/sqft
Source: Coldwell Banker Sea Coast Advantage #522436 Report a problem
5/15/2015Listed for sale$215,000+795.8%$114/sqft
Source: Coldwell Banker Sea Coast Advantage #522436 Report a problem
1/7/2011Sold$24,000$13/sqft
Source: Public Record Report a problem

Public tax history

YearProperty taxesTax assessment
2025$2,592 +10.8%$440,400 +63.8%
2024$2,339 +3%$268,800
2023$2,271 +48%$268,800 +48.9%
2022$1,534 -0.7%$180,500
2021$1,545 +182%$180,500 +247.1%
2020$548 $52,000
2019$548 $52,000
2018$548 $52,000
2017$548 -43.1%$52,000 -40.2%
2016$963 +4.6%$86,900
2015$920 +4.4%$86,900
2014$881 $86,900
2013-- $86,900
2012-- $86,900 +35.5%
2011-- $64,132
2010-- $64,132
2009-- --
2008-- --
2007-- --
2005-- $55,596
2004-- $55,596
2003-- $55,596
2002-- $55,596
2001-- $55,596
2000-- $55,596

Find assessor info on the county website

Monthly payment

Est. payment
$3,083/mo
Principal & interest
$2852
Property taxes
$231
More affordability toolsChevron Right

Estimated market value

$542,000

$515,000 - $569,000

$2,131/mo

Climate risks

Explore flood, wildfire, and other predictive climate risk information for this property on First Street®️.

Neighborhood: Dry Pond/Lake Forest

Nearby schools

Annie H Snipes Elementary
Grades K-50.9 miles
5/10
GreatSchools® Rating
Test Score Rating
2/10
Student Progress Rating
8/10
Williston Middle
Grades 6-80.3 miles
6/10
GreatSchools® Rating
Test Score Rating
2/10
Student Progress Rating
9/10
New Hanover High
Grades 9-120.3 miles
3/10
GreatSchools® Rating
Test Score Rating
3/10
College Readiness Rating
5/10
Student Progress Rating
1/10