Skip main navigation
Sold for $450,000
  • $450,000

    13 S 5th St, Easton, PA 18042

    5beds
    2,946sqft
    Townhouse, Single Family Residence
    Built in 1877
    2,439.36 Square Feet Lot
    $513,400 Zestimate®
    $153/sqft
    $3,123 Estimated rent

    Home value

    $513,400

    $472,000 - $560,000

    $3,123/mo

    Zestimate® history
    Loading
    Loading...

    Owner options

    List your home for rent

    $3,123/mo

    Rent Zestimate®

    Find your next renter with Zillow Rental Manager. Plus, with online applications, you can quickly screen prospective tenants – for free.

    Learn more

    $3,123/mo

    Rent Zestimate®

    Refinance and save

    $2,902/mo

    Est. payment

    Refinancing to a lower rate could help reduce your monthly payments and save thousands over the life of the loan.

    See today's rates

    $2,902/mo

    Est. payment

    Explore your selling options

    Work with a Zillow partner agent

    Leverage their expertise and Zillow's premium Showcase listings to get your home seen by more buyers.

    Get started

    List with your own agent

    Get your home in front of millions of buyers by listing it on Zillow.

    Learn how to do it

    Sell it yourself

    Take full control of how buyers see your home on Zillow by listing For Sale by Owner (FSBO).

    List your home

    What's special

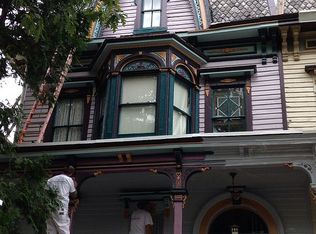
    Amazing Easton Home in Historic Downtown. 2nd Empire French Victorian with Interior Federal Detailing. Fabulous neighborhood steps away from the State Theater, State Street Cafe, and two blocks from Centre Sq and the Easton Market. The home retains all the character of the original construction yet beautifully restored. 11 ft ceilings on 1st floor with arched doors, hardwood floors, floor to ceiling windows, all complimented by a gourmet kitchen with Wolf commercial stove, center island, separate breakfast area and a walk-in pantry with attached laundry and half bath. Spectacular 3 story open staircase with original curved handrail and balusters. The 2nd floor offers two spacious bedrooms plus a third room that is currently an exercise space but could also double as bedroom/office/walk-in closet. Two additional bedrooms on 3rd Floor. High efficiency gas furnace. The house is enhanced by fabulous covered front porch and rear yard patio and garden.

    Zillow last checked:

    Listing updated:

    Listed by:

    Clay R. Mitman 610-390-6752,

    BHHS Paul Ford Easton

    Bought with:

    Clay R. Mitman, RM046330A

    BHHS Paul Ford Easton

    Source: GLVR,MLS#: 739947MLS LogoOriginating MLS: Lehigh Valley MLS

    Facts & features

    Interior

    Bedrooms & bathrooms
    • Bedrooms: 5
    • Bathrooms: 3
    • Full bathrooms: 2
    • 1/2 bathrooms: 1
    Primary bedroom
    • Level: Second
    • Dimensions: 15.00 x 14.00
    Bedroom
    • Level: Second
    • Dimensions: 13.00 x 12.00
    Bedroom
    • Description: Exercise Room
    • Level: Second
    • Dimensions: 8.50 x 11.00
    Bedroom
    • Level: Third
    • Dimensions: 12.50 x 14.00
    Bedroom
    • Level: Third
    • Dimensions: 16.00 x 12.50
    Primary bathroom
    • Level: Second
    • Dimensions: 5.00 x 9.50
    Breakfast room nook
    • Level: First
    • Dimensions: 9.00 x 9.00
    Dining room
    • Level: First
    • Dimensions: 13.00 x 13.00
    Foyer
    • Level: First
    • Dimensions: 16.00 x 8.00
    Other
    • Level: Second
    • Dimensions: 5.00 x 6.00
    Half bath
    • Level: First
    • Dimensions: 4.00 x 6.00
    Kitchen
    • Level: First
    • Dimensions: 10.00 x 32.00
    Laundry
    • Description: Walk-in pantry and laundry
    • Level: First
    • Dimensions: 9.00 x 9.00
    Living room
    • Level: First
    • Dimensions: 16.00 x 13.00
    Heating
    • Forced Air, Gas
    Cooling
    • Wall/Window Unit(s)
    Appliances
    • Included: Electric Dryer, Gas Oven, Gas Range, Gas Water Heater, Refrigerator, Washer
    • Laundry: Electric Dryer Hookup, Main Level
    Features
    • Dining Area, Separate/Formal Dining Room, Entrance Foyer, Eat-in Kitchen, Kitchen Island, Family Room Main Level, Traditional Floorplan
    • Flooring: Carpet, Ceramic Tile, Hardwood, Softwood
    • Basement: Full,Walk-Out Access
    • Has fireplace: Yes
    • Fireplace features: Family Room, Living Room
    Interior area
    • Total interior livable area: 2,946 sqft
    • Finished area above ground: 2,946
    • Finished area below ground: 0

    Property

    Parking
    • Parking features: On Street
    • Has uncovered spaces: Yes
    Features
    • Stories: 3
    • Patio & porch: Covered, Patio, Porch
    • Exterior features: Fence, Gas Grill, Porch, Patio
    • Fencing: Yard Fenced
    Lot
    • Size: 2,439 sqft
    • Features: Pond on Lot
    Details
    • Parcel number: L9SE2A 14 12 0310
    • Zoning: DD Downtown District
    • Special conditions: None

    Construction

    Type & style
    • Home type: SingleFamily
    • Architectural style: Victorian
    • Property subtype: Townhouse, Single Family Residence
    • Attached to another structure: Yes
    Materials
    • Wood Siding
    • Roof: Asphalt,Fiberglass
    Condition
    • Year built: 1877

    Utilities & green energy

    • Sewer: Public Sewer
    • Water: Public

    Community & neighborhood

    Community
    • Community features: Curbs
    Location
    • Region: Easton
    • Subdivision: Not in Development

    Other

    Other facts
    • Listing terms: Cash,Conventional
    • Ownership type: Fee Simple

    Price history

    DateEventPrice
    11/14/2024Sold$450,000-9.5%$153/sqft
    Source: GLVR #739947 Report a problem
    10/9/2024Pending sale$497,000$169/sqft
    Source: GLVR #739947 Report a problem
    7/1/2024Price change$497,000-23.2%$169/sqft
    Source: GLVR #739947 Report a problem
    6/17/2024Listed for sale$647,000+391.2%$220/sqft
    Source: GLVR #739947 Report a problem
    4/19/2004Sold$131,705+778%$45/sqft
    Source: Public Record Report a problem
    2/28/2003Sold$15,000$5/sqft
    Source: Public Record Report a problem

    Public tax history

    YearProperty taxesTax assessment
    2025$5,309 +1.5%$49,800
    2024$5,232 +1.3%$49,800
    2023$5,166 $49,800
    2022$5,166 +779.2%$49,800
    2021$588 $49,800
    2020$588 $49,800
    2018$588 $49,800
    2017-- $49,800
    2016-- $49,800
    2015-- $49,800
    2014-- $49,800
    2013-- $49,800
    2012-- $49,800
    2011-- $49,800
    2010-- $49,800
    2004-- $49,800
    2003-- $49,800
    2002-- $49,800
    2000-- $49,800

    Find assessor info on the county website

    Neighborhood: Downtown

    Nearby schools

    GreatSchools rating
    Schools provided by the listing agent
    • District: Easton

    Source: GLVR. This data may not be complete. We recommend contacting the local school district to confirm school assignments for this home.

    Get a cash offer in 3 minutes
    Find out how much your home could sell for in as little as 3 minutes with a no-obligation cash offer.
    Estimated market value
    $513,400
    Get a cash offer in 3 minutes
    Find out how much your home could sell for in as little as 3 minutes with a no-obligation cash offer.
    Estimated market value
    $513,400