Skip main navigation
Closed
  • $535,700

    13 S Cape Shore #13, Stockton Springs, ME 04981

    4beds
    2,540sqft
    Condominium
    Built in 2004
    -- sqft lot
    $535,700 Zestimate®
    $211/sqft
    $3,402 Estimated rent

    Home value

    $535,700

    $471,000 - $611,000

    $3,402/mo

    Zestimate® history
    Loading
    Loading...

    Owner options

    List your home for rent

    $3,402/mo

    Rent Zestimate®

    Find your next renter with Zillow Rental Manager. Plus, with online applications, you can quickly screen prospective tenants – for free.

    Learn more

    $3,402/mo

    Rent Zestimate®

    Refinance and save

    $4,697/mo

    Est. payment

    Refinancing to a lower rate could help reduce your monthly payments and save thousands over the life of the loan.

    See today's rates

    $4,697/mo

    Est. payment

    Explore your selling options

    Work with a Zillow partner agent

    Leverage their expertise and Zillow's premium Showcase listings to get your home seen by more buyers.

    Get started

    List with your own agent

    Get your home in front of millions of buyers by listing it on Zillow.

    Learn how to do it

    Sell it yourself

    Take full control of how buyers see your home on Zillow by listing For Sale by Owner (FSBO).

    List your home

    What's special

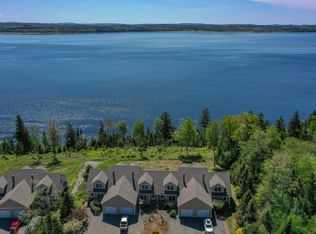
    2004 Southeast facing End Unit Condo offering 4 bedrooms, 2.5 baths plus family room. First floor offers open concept living w/kitchen, dining, living room w/gas fireplace, vaulted ceiling, hardwood floors & sliding glass doors to the oversized deck w/stunning views over Penobscot Bay. Includes first floor master en suite & half bath w/laundry. Second floor has 2 large bedrooms w/full bath. Basement fourth bedroom plus family room w/gas fireplace & walk out access to covered deck, again w/ocean views. 1 car attached garage. What more could you ask for with panoramic ocean views & a community pool?

    This property is not currently displayed as for sale or rent on Zillow. This may be different from what's on other websites or public sources.

    Zillow last checked:

    Listing updated:

    Listed by:

    Keller Williams Realty

    Bought with:

    Keller Williams Realty

    Source: Maine Listings,MLS#: 1503117MLS Logo

    Facts & features

    Interior

    Bedrooms & bathrooms
    • Bedrooms: 4
    • Bathrooms: 3
    • Full bathrooms: 2
    • 1/2 bathrooms: 1
    Primary bedroom
    • Features: Full Bath
    • Level: First
    Bedroom 2
    • Features: Closet
    • Level: Second
    Bedroom 3
    • Features: Closet
    • Level: Second
    Bedroom 4
    • Level: Basement
    Dining room
    • Level: First
    Family room
    • Features: Gas Fireplace
    • Level: Basement
    Kitchen
    • Features: Pantry
    • Level: First
    Living room
    • Features: Gas Fireplace, Vaulted Ceiling(s)
    • Level: First
    Heating
    • Baseboard, Hot Water, Other
    Cooling
    • None
    Appliances
    • Included: Dishwasher, Microwave, Electric Range, Refrigerator
    Features
    • 1st Floor Primary Bedroom w/Bath, One-Floor Living
    • Flooring: Carpet, Tile, Wood
    • Basement: Interior Entry,Daylight,Finished,Full
    • Number of fireplaces: 2
    • Common walls with other units/homes: End Unit
    Interior area
    • Total structure area: 2,540
    • Total interior livable area: 2,540 sqft
    • Finished area above ground: 1,830
    • Finished area below ground: 710

    Property

    Parking
    • Total spaces: 1
    • Parking features: Paved, 1 - 4 Spaces, On Site, Garage Door Opener
    • Attached garage spaces: 1
    Features
    • Patio & porch: Deck
    • Has view: Yes
    • View description: Scenic
    • Body of water: Penobscot Bay
    • Frontage length: Waterfrontage: 700,Waterfrontage Shared: 700
    Lot
    • Size: 35 Acres
    • Features: Near Public Beach, Open Lot, Landscaped
    Details
    • Parcel number: STOS000005R000000000076D000013
    • Zoning: Residential 3
    • Other equipment: Internet Access Available

    Construction

    Type & style
    • Home type: Condo
    • Architectural style: Contemporary,Other
    • Property subtype: Condominium
    Materials
    • Wood Frame, Shingle Siding, Wood Siding
    • Roof: Pitched,Shingle
    Condition
    • Year built: 2004

    Utilities & green energy

    • Electric: Circuit Breakers, Underground
    • Sewer: Private Sewer
    • Water: Private
    Green energy
    • Energy efficient items: Ceiling Fans, Other/See Internal Remarks

    Community & HOA

    Community
    • Security: Air Radon Mitigation System
    • Subdivision: South Cape Shore Condominium Association
    HOA
    • Has HOA: Yes
    • HOA fee: $1,950 quarterly
    Location
    • Region: Stockton Springs

    Financial & listing details

    • Price per square foot: $211/sqft
    • Annual tax amount: $5,017
    • Date on market: 7/30/2021
    • Exclusions: Dining Room Bookcase, Foyer Cabinet
    • Road surface type: Paved

    Price history

    DateEventPrice
    9/3/2021Sold$315,000-3.1%$124/sqft
    Source: Maine Listings #1503117 Report a problem
    8/3/2021Contingent$325,000$128/sqft
    Source: Maine Listings #1503117 Report a problem
    7/30/2021Listed for sale$325,000$128/sqft
    Source: Maine Listings #1503117 Report a problem

    Public tax history

    Tax history is unavailable.

    Neighborhood: 04981

    Nearby schools

    GreatSchools rating
    Get pre-qualified for a loan
    At Zillow Home Loans, we can pre-qualify you in as little as 5 minutes with no impact to your credit score.

    An equal housing lender. NMLS #10287.