Skip main navigation
Closed
  • $3,499,000

    13 S Elm St, Hinsdale, IL 60521

    5beds
    6,074sqft
    Single Family Residence
    Built in 2022
    0.27 Acres Lot
    $-- Zestimate®
    $576/sqft
    $6,939 Estimated rent

    Home value

    Not available

    Estimated sales range

    Not available

    $6,939/mo

    Zestimate® history
    Loading
    Loading...

    Owner options

    List your home for rent

    $6,939/mo

    Rent Zestimate®

    Find your next renter with Zillow Rental Manager. Plus, with online applications, you can quickly screen prospective tenants – for free.

    Learn more

    $6,939/mo

    Rent Zestimate®

    Refinance and save

    $20,420/mo

    Est. payment

    Refinancing to a lower rate could help reduce your monthly payments and save thousands over the life of the loan.

    See today's rates

    $20,420/mo

    Est. payment

    Explore your selling options

    Work with a Zillow partner agent

    Leverage their expertise and Zillow's premium Showcase listings to get your home seen by more buyers.

    Get started

    List with your own agent

    Get your home in front of millions of buyers by listing it on Zillow.

    Learn how to do it

    Sell it yourself

    Take full control of how buyers see your home on Zillow by listing For Sale by Owner (FSBO).

    List your home

    What's special

    Sleek finishesSpacious inviting interiorsThoughtful detailing throughoutSpacious double islandLutron lighting and shadesExpansive windowsSonos sound system
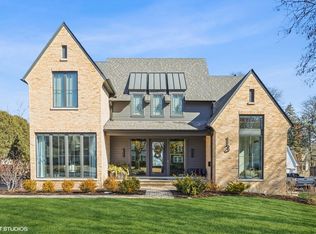
    Experience unparalleled craftsmanship and modern elegance in this stunning transitional-style home built by Greenside and designed by Amy Storm. Located on a coveted 90-foot-wide lot, this 5-bedroom, 4.1-bath residence effortlessly blends contemporary sophistication with timeless design. Inside, you'll find spacious, inviting interiors enhanced by sleek finishes and thoughtful detailing throughout. Expansive windows flood every room with natural light, highlighting the clean lines and open layout that define this one-of-a-kind home. Highlights include a stunning kitchen with a spacious double island and built-in Miele coffee machine; a state-of-the-art gym and sleek bar/entertainment lounge in the basement; luxurious quartzite countertops, a steam shower, and heated flooring in the primary bath; and a fully integrated smart home system featuring Sonos sound system, Lutron lighting and shades, Kasa switches, Nest cameras/doorbell, and an EV charger. A generously sized scullery offers abundant cabinetry and additional prep space while the dedicated office features two custom workstations designed for productivity and comfort. Perfectly situated just a short walk to town, the train, and Oak Elementary, this home offers not only exceptional style but also unbeatable convenience in one of Hinsdale's most desirable neighborhoods.

    Zillow last checked:

    Listing updated:

    Listing courtesy of:

    Lauren Walz 708-846-5676,

    Coldwell Banker Realty,

    Dawn McKenna 630-686-4886,

    Coldwell Banker Realty

    Bought with:

    Bryan Bomba

    @properties Christie's International Real Estate

    Source: MRED as distributed by MLS GRID,MLS#: 12649962MLS Logo

    Facts & features

    Interior

    Bedrooms & bathrooms
    • Bedrooms: 5
    • Bathrooms: 5
    • Full bathrooms: 4
    • 1/2 bathrooms: 1
    Primary bedroom
    • Features: Bathroom (Full, Double Sink, Tub & Separate Shwr)
    • Level: Second
    • Area: 270 Square Feet
    • Dimensions: 18X15
    Bedroom 2
    • Level: Second
    • Area: 156 Square Feet
    • Dimensions: 13X12
    Bedroom 3
    • Level: Second
    • Area: 156 Square Feet
    • Dimensions: 13X12
    Bedroom 4
    • Level: Second
    • Area: 195 Square Feet
    • Dimensions: 15X13
    Bedroom 5
    • Level: Basement
    • Area: 168 Square Feet
    • Dimensions: 14X12
    Bar entertainment
    • Level: Basement
    • Area: 88 Square Feet
    • Dimensions: 11X8
    Breakfast room
    • Level: Main
    • Area: 110 Square Feet
    • Dimensions: 11X10
    Dining room
    • Level: Main
    • Area: 208 Square Feet
    • Dimensions: 16X13
    Family room
    • Level: Main
    • Area: 234 Square Feet
    • Dimensions: 18X13
    Game room
    • Level: Basement
    • Area: 360 Square Feet
    • Dimensions: 20X18
    Kitchen
    • Level: Main
    • Area: 399 Square Feet
    • Dimensions: 21X19
    Laundry
    • Level: Second
    • Area: 70 Square Feet
    • Dimensions: 10X7
    Mud room
    • Level: Main
    • Area: 120 Square Feet
    • Dimensions: 12X10
    Office
    • Level: Main
    • Area: 204 Square Feet
    • Dimensions: 17X12
    Play room
    • Level: Third
    • Area: 270 Square Feet
    • Dimensions: 18X15
    Other
    • Level: Basement
    • Area: 306 Square Feet
    • Dimensions: 18X17
    Sitting room
    • Level: Basement
    • Area: 252 Square Feet
    • Dimensions: 18X14
    Heating
    • Natural Gas, Forced Air, Radiant Floor
    Cooling
    • Central Air
    Appliances
    • Included: Double Oven, Range, Microwave, Dishwasher, High End Refrigerator, Freezer, Washer, Dryer, Disposal, Wine Refrigerator, Range Hood, Water Purifier, Humidifier, Multiple Water Heaters
    • Laundry: Upper Level, Sink
    Features
    • Cathedral Ceiling(s), Dry Bar, Wet Bar, Built-in Features, Walk-In Closet(s)
    • Flooring: Hardwood
    • Basement: Finished,Full
    Interior area
    • Total structure area: 0
    • Total interior livable area: 6,074 sqft

    Property

    Parking
    • Total spaces: 2
    • Parking features: Asphalt, Garage Door Opener, Yes, Garage Owned, Detached, Garage
    • Garage spaces: 2
    • Has uncovered spaces: Yes
    Accessibility
    • Accessibility features: No Disability Access
    Features
    • Stories: 3
    • Patio & porch: Patio
    • Exterior features: Outdoor Grill
    Lot
    • Size: 0.27 Acres
    • Dimensions: 90 X 130
    Details
    • Parcel number: 0912204021
    • Special conditions: None
    • Other equipment: Sump Pump, Sprinkler-Lawn, Air Purifier, Backup Sump Pump;

    Construction

    Type & style
    • Home type: SingleFamily
    • Property subtype: Single Family Residence
    Materials
    • Frame, Stone
    Condition
    • New construction: No
    • Year built: 2022

    Utilities & green energy

    • Sewer: Public Sewer
    • Water: Lake Michigan

    Community & neighborhood

    Security
    • Security features: Security System, Carbon Monoxide Detector(s)
    Location
    • Region: Hinsdale

    HOA & financial

    HOA
    • Services included: None

    Other

    Other facts
    • Listing terms: Cash
    • Ownership: Fee Simple

    Price history

    DateEventPrice
    7/6/2026Sold$3,499,000$576/sqft
    Source: MRED as distributed by MLS GRID #12649962 Report a problem
    6/4/2026Contingent$3,499,000$576/sqft
    Source: MRED as distributed by MLS GRID #12649962 Report a problem
    5/18/2026Listed for sale$3,499,000-12.4%$576/sqft
    Source: MRED as distributed by MLS GRID #12649962 Report a problem
    5/16/2026Listing removed$3,995,000$658/sqft
    Source: MRED as distributed by MLS GRID #12474749 Report a problem
    9/17/2025Listed for sale$3,995,000$658/sqft
    Source: MRED as distributed by MLS GRID #12474749 Report a problem
    7/8/2025Listing removed$3,995,000$658/sqft
    Source: MRED as distributed by MLS GRID #12335195 Report a problem
    4/15/2025Listed for sale$3,995,000+55.1%$658/sqft
    Source: MRED as distributed by MLS GRID #12335195 Report a problem
    8/25/2022Sold$2,575,000+3%$424/sqft
    Source: MRED as distributed by MLS GRID #10922864 Report a problem
    4/1/2022Pending sale$2,499,000$411/sqft
    Source: MRED as distributed by MLS GRID #10922864 Report a problem
    8/19/2021Contingent$2,499,000$411/sqft
    Source: MRED as distributed by MLS GRID #10922864 Report a problem
    11/5/2020Listed for sale$2,499,000+273%$411/sqft
    Source: @properties #10922864 Report a problem
    10/30/2020Sold$670,000-4.1%$110/sqft
    Source: MRED as distributed by MLS GRID #10744648 Report a problem
    9/17/2020Pending sale$699,000$115/sqft
    Source: Berkshire Hathaway HomeServices Chicago #10744648 Report a problem
    7/24/2020Price change$699,000-6.8%$115/sqft
    Source: Berkshire Hathaway HomeServices Chicago #10744648 Report a problem
    6/12/2020Price change$750,000-5.7%$123/sqft
    Source: Berkshire Hathaway HomeServices Chicago #10744648 Report a problem
    4/1/2020Price change$795,000-11.2%$131/sqft
    Source: Berkshire Hathaway HomeServices Chicago #10744648 Report a problem
    4/3/2019Listed for sale$895,000$147/sqft
    Source: Berkshire Hathaway HomeServices KoenigRubloff #10330313 Report a problem

    Public tax history

    YearProperty taxesTax assessment
    2020$11,415 0%$229,930
    2019$11,417 -0.3%--
    2018$11,453 +3.8%$229,160 +3.9%
    2017$11,034 +2%$220,520 +4.8%
    2016$10,817 +0.5%$210,460 +6.3%
    2015$10,762 +3.3%$198,000 +6.8%
    2014$10,418 +2%$185,320 +0.5%
    2013$10,213 +0.2%$184,450 -4.3%
    2012$10,194 +4.9%$192,760 -6.1%
    2011$9,722 +1.5%$205,280 -8.1%
    2010$9,582 +4.5%$223,330 -5.8%
    2009$9,168 +3.1%$237,060
    2008$8,895 +3.5%$237,060 +5.9%
    2007$8,596 -3.3%$223,850 +0.5%
    2006$8,885 +4.6%$222,690 +7.7%
    2005$8,492 -2.6%$206,770 +7%
    2004$8,719 +10.2%$193,250 +10%
    2003$7,914 +8.8%$175,680 +14.8%
    2002$7,274 +11%$152,990 +6.8%
    2001$6,556 +9.4%$143,290 +11.5%
    2000$5,991 $128,510

    Find assessor info on the county website

    Neighborhood: 60521

    Nearby schools

    GreatSchools rating
    Schools provided by the listing agent
    • Elementary: Oak Elementary School
    • Middle: Hinsdale Middle School
    • High: Hinsdale Central High School
    • District: 181

    Source: MRED as distributed by MLS GRID. This data may not be complete. We recommend contacting the local school district to confirm school assignments for this home.