Check out this adorable cottage with a new roof 07/2026. This home is located on a dead end street so minimal traffic and plenty of privacy. The cottage is tucked away in central Belleville just a few minutes from downtown and short distance to SAFB. The home is very spacious with large rooms and new carpet in both bedrooms. The living room and kitchen have an open concept which is perfect for entertaining. The bedrooms are split with one bedroom having a walk-in closet. The centrally located laundry room is very convenient. The private carport/patio area is great for relaxing and enjoying the scenery. All kitchen appliances are included. Home passed city occupancy. All information to be verified by buyer and buyer's agent.
Active
Listed by: RE/MAX Preferred • Jason E Buss • 618-580-1016
Price cut: $5K (9/10)
$120,000
13 S Florida Ave, Belleville, IL 62221
2beds
1,216sqft
Single Family Residence
Built in 1946
0.3 Acres Lot
$-- Zestimate®
$99/sqft
$-- HOA
What's special
Bedrooms are splitCentrally located laundry room
- 60 days
- 537
- 84
Zillow last checked:
Listing updated:
Listed by:
Jason E Buss 618-580-1016,
RE/MAX Preferred
Source: MARIS,MLS#: 26050125 Originating MLS: Southwestern Illinois Board of REALTORS
Originating MLS: Southwestern Illinois Board of REALTORSFacts & features
Interior
Bedrooms & bathrooms
- Bedrooms: 2
- Bathrooms: 1
- Full bathrooms: 1
- Main level bathrooms: 1
- Main level bedrooms: 2
Bedroom
- Description: New carpet and walk-in closet.
- Features: Floor Covering: Carpeting
- Level: Main
- Area: 163.56
- Dimensions: 14.1x11.6
Bedroom 2
- Description: Great windows to view the outdoors.
- Features: Floor Covering: Carpeting
- Level: Main
- Area: 175.56
- Dimensions: 15.4x11.4
Bathroom
- Features: Floor Covering: Ceramic Tile
- Level: Main
- Area: 70.15
- Dimensions: 11.5x6.1
Kitchen
- Description: Breakfast bar, all appliances stay with home.
- Features: Floor Covering: Laminate
- Level: Main
- Area: 188.76
- Dimensions: 15.6x12.1
Laundry
- Description: Utility/laundry room combined with folding area.
- Features: Floor Covering: Ceramic Tile
- Level: Main
- Area: 112.86
- Dimensions: 11.4x9.9
Living room
- Description: Open to the kitchen
- Features: Floor Covering: Laminate
- Level: Main
- Area: 280.26
- Dimensions: 17.3x16.2
Heating
- Forced Air
Cooling
- Ceiling Fan(s), Central Air
Appliances
- Included: Dishwasher, Microwave, Free-Standing Gas Range, Free-Standing Refrigerator
- Laundry: Laundry Room, Main Level
Features
- Breakfast Bar, Ceiling Fan(s), Walk-In Closet(s)
- Flooring: Carpet, Ceramic Tile, Laminate
- Windows: Insulated Windows
- Basement: Crawl Space
- Has fireplace: No
Interior area
- Total structure area: 1,216
- Total interior livable area: 1,216 sqft
- Finished area above ground: 1,216
Property
Parking
- Total spaces: 1
- Parking features: Attached Carport, Gravel
- Carport spaces: 1
Features
- Levels: One
- Fencing: None
Lot
- Size: 0.3 Acres
- Features: Back Yard, City Lot, Level, Many Trees
Details
- Parcel number: 0823.0302006
- Special conditions: Standard
Construction
Type & style
- Home type: SingleFamily
- Architectural style: Cottage
- Property subtype: Single Family Residence
Materials
- Stone Veneer, Vinyl Siding
- Roof: Shingle
Condition
- Updated/Remodeled
- New construction: No
- Year built: 1946
Utilities & green energy
- Electric: Single Phase, Ameren
- Sewer: Septic Tank
- Water: Public
- Utilities for property: Cable Available, Electricity Connected, Natural Gas Connected, Phone Available, Sewer Connected, Water Connected
Community & HOA
Community
- Subdivision: Wests Acres 4th Add
HOA
- Has HOA: No
Location
- Region: Belleville
Financial & listing details
- Price per square foot: $99/sqft
- Tax assessed value: $30,830
- Annual tax amount: $2,815
- Date on market: 8/6/2026
- Cumulative days on market: 60 days
- Listing terms: Cash,Conventional,FHA,VA Loan
- Ownership: Private
- Electric utility on property: Yes
- Road surface type: Chip And Seal
Estimated market value
Not available
Estimated sales range
Not available
Not available
Price history
| Date | Event | Price |
|---|---|---|
| 9/10/2026 | Price change | $120,000-4%$99/sqft |
Source:  MARIS #26050125 Report a problem MARIS #26050125 Report a problem | ||
| 8/20/2026 | Price change | $125,000-3.8%$103/sqft |
Source: MARIS #26050125 Report a problem | ||
| 8/6/2026 | Listed for sale | $130,000+940%$107/sqft |
Source: MARIS #26050125 Report a problem | ||
| 8/7/2022 | Listing removed | -- |
Source: Zillow Rental Manager Report a problem | ||
| 8/1/2022 | Listed for rent | $950$1/sqft |
Source: Zillow Rental Manager Report a problem | ||
| 7/15/2021 | Listing removed | -- |
Source: Zillow Rental Manager Report a problem | ||
| 7/13/2021 | Listed for rent | $950+5.6%$1/sqft |
Source: Zillow Rental Manager Report a problem | ||
| 2/24/2021 | Listing removed | -- |
Source: Owner Report a problem | ||
| 11/15/2020 | Listing removed | $900$1/sqft |
Source: Owner Report a problem | ||
| 11/11/2020 | Listed for rent | $900$1/sqft |
Source: Owner Report a problem | ||
| 10/17/2018 | Sold | $12,500$10/sqft |
Source: Public Record Report a problem | ||
Public tax history
| Year | Property taxes | Tax assessment |
|---|---|---|
| 2024 | $2,711 +20.8% | $30,830 +28.9% |
| 2023 | $2,245 +8.9% | $23,916 +11.1% |
| 2022 | $2,061 +3.8% | $21,531 +8.2% |
| 2021 | $1,985 +31.5% | $19,905 +33.5% |
| 2020 | $1,509 +27.6% | $14,911 +30.7% |
| 2019 | $1,182 -46.8% | $11,412 -46.8% |
| 2018 | $2,221 +99.1% | $21,448 +0.7% |
| 2017 | $1,116 | $21,298 +2.2% |
| 2016 | $1,116 -52.7% | $20,846 -15.6% |
| 2014 | $2,361 +4.5% | $24,693 -1.4% |
| 2013 | $2,259 | $25,046 -3.4% |
| 2012 | -- | $25,922 -2.8% |
| 2011 | -- | $26,669 -1.8% |
| 2010 | -- | $27,155 -10.3% |
| 2009 | -- | $30,265 +2.3% |
| 2008 | -- | $29,588 +10.8% |
| 2006 | -- | $26,709 +7% |
| 2005 | $2,022 +7.6% | $24,959 +7.2% |
| 2004 | $1,879 | $23,278 +6.5% |
| 2003 | -- | $21,867 +6.3% |
| 2002 | -- | $20,577 +4.8% |
| 2001 | -- | $19,640 +3% |
| 2000 | -- | $19,072 |
Find assessor info on the county website
Monthly payment
Est. payment
Payment breakdown
Explore the cost of this home by adjusting the details. Changes won't be saved.Climate risks
Neighborhood: 62221
Nearby schools
Schools provided by the listing agent
- Elementary: Belleville Dist 118
- Middle: Belleville Dist 118
- High: Belleville High School-East
Source: MARIS. This data may not be complete. We recommend contacting the local school district to confirm school assignments for this home.


Similar homes
- $130,0002 bd2 ba1.2k sqft30 Apple Tree Ln, Belleville, IL 62221For Sale

 MLS ID #26049900, Ashley Cress, RE/MAX Alliance. MARIS
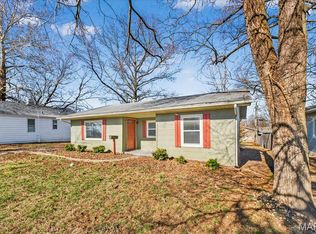
 - $114,9003 bd1 ba1k sqft1825 Muren Blvd, Belleville, IL 62221For Sale
 MLS ID #26014121, Jennifer Jackson, The Jackson Group Real Estate. MARIS
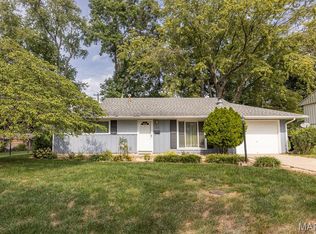
 - $148,0003 bd1 ba1k sqft1205 Salem Dr, Belleville, IL 62221For Sale
 MLS ID #26058808, Beverly K Lacueva, Coldwell Banker Brown Realtors. MARIS
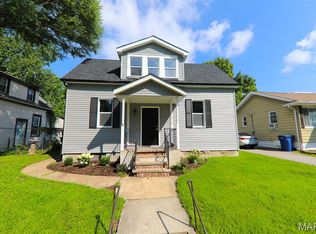
 - $135,0002 bd1 ba1.1k sqft1649 N Church St, Belleville, IL 62221For Sale
 MLS ID #26043349, Kim S Fazio, RE/MAX Alliance. MARIS
 - $165,0002 bd1 ba1.7k sqft308 Carlyle Ave, Belleville, IL 62221For SaleMLS ID #26040550, Christopher M Kelly, Real Broker LLC. MARIS
- $120,0004 bd1 ba1.2k sqft327 N 1st St, Belleville, IL 62220For SaleMLS ID #26035167, Raquel M Vice, Century 21 Advantage. MARIS
- $120,0002 bd1 ba1.3k sqft200 Ross Ln, Belleville, IL 62220For SaleMLS ID #26060243, Karla Beltran-Wynn, Keller Williams Pinnacle. MARIS
- $111,0003 bd1 ba1.1k sqft2 Manas Dr, Swansea, IL 62226For SaleMLS ID #26055643, Shannon Middleton, RE/MAX All Star Advantage. MARIS
- $109,4003 bd1 ba1.1k sqft119 S 37th St, Belleville, IL 62226For SaleMLS ID #26055854, Brandi Jo Zirkelbach, Keller Williams Realty Platinum East. MARIS
- $139,9002 bd1 ba1.5k sqft1324 Lebanon Ave, Belleville, IL 62221For SaleMLS ID #26038824, Carrie S Stone, Berkshire Hathaway HomeServices Select Properties. MARIS
- $115,0003 bd1 ba1.1k sqft517 Belvedere Dr, Belleville, IL 62223For SaleMLS ID #26055596, Brandi Jo Zirkelbach, Keller Williams Realty Platinum East. MARIS
- $139,8502 bd1 ba1k sqft109 N Oak St, Belleville, IL 62220For SaleMLS ID #26058465, Sarah Speakes, Coldwell Banker Brown Realtors. MARIS
- $100,0002 bd1 ba888 sqft1246 Lakeshore Dr, Belleville, IL 62220For SaleMLS ID #26058095, Amanda L Johnston, Re/Max Signature Properties. MARIS
- $118,5002 bd1 ba864 sqft512 Belvedere Dr, Belleville, IL 62223For SaleMLS ID #26055851, Brandi Jo Zirkelbach, Keller Williams Realty Platinum East. MARIS
- $60,0003 bd2 ba1.5k sqft37 Hemlock Dr, Belleville, IL 62221AuctionMLS ID #26058186, Adam F Jokisch, Adams Auction & Real Estate Services Inc.. MARIS
- $115,0003 bd1 ba936 sqft109 Cascade Dr, Belleville, IL 62223For SaleMLS ID #26055852, Brandi Jo Zirkelbach, Keller Williams Realty Platinum East. MARIS
- $149,9003 bd2 ba1.5k sqft711 Fort Henry Rd, Belleville, IL 62221For SaleMLS ID #26053302, LaPorchia Gates, RE/MAX Results Realty. MARIS
- $100,0003 bd1 ba1.7k sqft315 N Virginia Ave, Belleville, IL 62220For SaleMLS ID #26039586, Caleb A Davis, Keller Williams Marquee. MARIS
- $145,0003 bd2 ba1.1k sqft1816 Menard Dr, Belleville, IL 62220For SaleMLS ID #26056266, Trudy H Knobeloch, Re/Max Signature Properties. MARIS
- $150,0003 bd1 ba1.3k sqft629 E C St, Belleville, IL 62220For SaleMLS ID #26049756, Lisa C Diserens, Re/Max Signature Properties. MARIS
