Skip main navigation
Under contract
  • $610,000

    13 S Hughes St, Hamilton, VA 20158

    4beds
    1,344sqft
    : 
    Loading
    Get pre-qualified
    Single Family Residence
    Built in 2017
    0.37 Acres Lot
    $610,200 Zestimate®
    $454/sqft
    $-- HOA

    What's special

    Fresh landscaping mulchInsulated interior wallsBlown-in attic insulationGenerous lotNew driveway spotlightPeaceful lotOwned solar panels
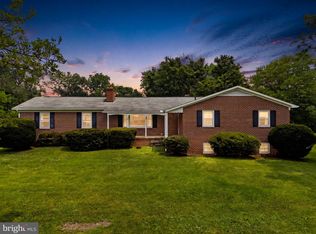
    Nestled on a peaceful lot just outside the Town of Hamilton, this beautifully maintained home offers the perfect blend of rural charm, modern efficiency, and everyday convenience. Enjoy the benefits of Loudoun County living with no Town of Hamilton taxes, while remaining just minutes from major commuter routes, shopping, dining, and top-rated schools. Built in 2018 and thoughtfully maintained, this energy-efficient home was designed with long-term savings in mind. Features include owned solar panels, Hardie Board siding with additional foam board insulation, insulated interior walls, blown-in attic insulation, a humidity-controlled attic fan, and climate-controlled storage beneath the home spanning nearly the entire footprint. Utility costs remain remarkably low, with the current electric budget averaging just $80 per month. Inside, you'll find freshly painted interiors, beautiful 5" bamboo hardwood flooring, updated lighting, refreshed bathroom tile grout, and a bright, open layout designed for comfortable living. Natural light pours in through solar tube skylights, while the dining room features a stylish new chandelier. Outdoor spaces have been equally cared for, with a freshly painted front porch and rear deck, new driveway spotlight, fresh landscaping mulch, and plenty of room to expand. The generous lot offers potential for a future garage, addition, all-season room, or hobby farm pursuits. Zoned agricultural and free from HOA restrictions, the property provides flexibility for gardening, chickens, honeybees, or a home-based business. Additional highlights include Verizon Fios availability, ample attic storage, climate-controlled lower-level storage with spray foam insulation, sump pump drainage system, and a quiet neighborhood setting surrounded by the beauty of Western Loudoun County. Move-in ready, exceptionally efficient, and packed with value—this is a rare opportunity to own a newer home in Hamilton with lower operating costs, flexible land use, and room to grow.
    12 days
    |
    726
    |
    37
    |

    Likely to sell faster than

    Zillow last checked:

    Listing updated:

    Listed by:

    Susan Nixon 703-795-7653,

    Redfin Corporation

    Source: Bright MLS,MLS#: VALO2118576MLS Logo

      Facts & features

      Interior

      Bedrooms & bathrooms
      • Bedrooms: 4
      • Bathrooms: 2
      • Full bathrooms: 2
      • Main level bathrooms: 2
      • Main level bedrooms: 4
      Basement
      • Area: 0
      Heating
      • Heat Pump, Electric, Oil
      Cooling
      • Other, Central Air, Electric
      Appliances
      • Included: Electric Water Heater
      Features
      • Doors: Storm Door(s)
      • Has basement: No
      • Has fireplace: No
      Interior area
      • Total structure area: 1,344
      • Total interior livable area: 1,344 sqft
      • Finished area above ground: 1,344
      • Finished area below ground: 0

      Property

      Parking
      • Parking features: Driveway
      • Has uncovered spaces: Yes
      Accessibility
      • Accessibility features: None
      Features
      • Levels: One
      • Stories: 1
      • Pool features: None
      Lot
      • Size: 0.37 Acres
      • Features: Unknown Soil Type
      Details
      • Additional structures: Above Grade, Below Grade
      • Parcel number: 418279449000
      • Zoning: R
      • Special conditions: Standard

      Construction

      Type & style
      • Home type: SingleFamily
      • Architectural style: Ranch/Rambler
      • Property subtype: Single Family Residence
      Materials
      • Other
      • Foundation: Other
      Condition
      • New construction: No
      • Year built: 2017

      Utilities & green energy

      • Sewer: Public Sewer
      • Water: Public
      Green energy
      • Energy generation: PV Solar Array(s) Owned

      Community & HOA

      Community
      • Subdivision: Francis
      HOA
      • Has HOA: No
      Location
      • Region: Hamilton

      Financial & listing details

      • Price per square foot: $454/sqft
      • Tax assessed value: $568,480
      • Annual tax amount: $4,576
      • Date on market: 6/26/2026
      • Listing agreement: Exclusive Right To Sell
      • Inclusions: 9 Solar Panels And Box.
      • Exclusions: Blocks Outside Around Garedn Beds And Piled In Yard. Magnolis Bush. Crepe Myrtle Bush, Heavenly Bamboo. Hydrangia Bushes. All Plants Listed Will Be Removed By Seller And Landscaping Updates With Mulch And Edged
      • Ownership: Fee Simple

        Estimated market value

        $610,200

        $580,000 - $641,000

        $3,241/mo

        Price history

        DateEventPrice
        7/4/2026Contingent$610,000$454/sqft
        Source: Bright MLS #VALO2118576 Report a problem
        6/26/2026Listed for sale$610,000+94.9%$454/sqft
        Source: Bright MLS #VALO2118576 Report a problem
        10/11/2017Sold$313,000+25.2%$233/sqft
        Source: Public Record Report a problem
        9/13/2016Sold$250,000$186/sqft
        Source: Public Record Report a problem

        Public tax history

        YearProperty taxesTax assessment
        2025$4,474 +0.6%$555,770 +8.1%
        2024$4,445 -6.9%$513,930 -5.8%
        2023$4,772 +18.8%$545,420 +20.8%
        2022$4,019 +1.1%$451,540 +11.3%
        2021$3,975 +0.8%$405,600 +6.5%
        2020$3,942 +2.1%$380,860 +3.1%
        2019$3,859 +0.3%$369,300 +4.1%
        2018$3,847 $354,590 +181%
        2017-- $126,200
        2016$1,432 $126,200
        2015$1,432 -1.7%--
        2014$1,458 --

        Find assessor info on the county website

        Monthly payment

        Est. payment

        Payment breakdown

        Explore the cost of this home by adjusting the details. Changes won't be saved.
        All calculations are estimates and provided by Zillow, Inc. for informational purposes only. Actual amounts may vary.
        HOA fees may include property taxes on listings classified as Co-Ops. Contact the listing agent and/or owner for fee details.
        Mortgage interest rates are dependent on a number of factors, including credit score, down payment, and repayment length. Interest rate data provided by Zillow Group Marketplace, Inc. as of 1/1/1970 from various mortgage lenders with which we have lead or other similar arrangements; the Estimated Payment is an average of those rates.
        See how much you could borrow to make a competitive offer.

        Climate risks

        Neighborhood: 20158

        Getting around

        23 / 100
        Car-Dependent
        31 / 100
        Somewhat Bikeable

        Nearby schools

        GreatSchools rating
        Schools provided by the listing agent
        • Middle: Blue Ridge
        • High: Loudoun Valley
        • District: Loudoun County Public Schools

        Source: Bright MLS. This data may not be complete. We recommend contacting the local school district to confirm school assignments for this home.

        A local agent can set up tours, give advice and negotiate with sellers.

        Browse local experts

        Similar homes

        Skip to the end of the carouselSkip to the beginning of the carousel