LOVE WHERE YOU LIVE IN THIS LUXURY WATERFRONT HOME ON LAKEWALK! The Peace and Tranquility that have become synonymous with The Palm Coast Plantation Lifestyle are accentuated even more so at this lakeside, cul-de-sac retreat. As you approach the road’s end, you are greeted with a beautiful paver driveway and a welcomed sense of privacy and ease. Inside, elegance and comfort are waiting to greet you in the form of 3,235 Living Square Feet of Soaring Ceilings, Gorgeous Architectural Niches, Luxury Upgrades, and Beautiful Views. In addition to 3 Full Bedrooms and 2.5 Bathrooms, there is also an Office/Den/Fitness Room on the first floor, as well as a 300+ Sq Ft Loft upstairs with a balcony overlooking the pool and lake! Your inner chef will surely shine in The Gourmet Kitchen which features: Gas Range, Double-Oven, Ample Storage in the Gorgeous Custom Wood Cabinetry and prep space galore on the Tasteful Quartz Countertops. First Floor Primary Suite Features: Sitting Area/Workspace overlooking the Bay Window out to the Pool, Large Walk-In-Closet/Dressing Room, A Gorgeously Appointed Bathroom with Bathtub, Glass-Enclosed Tile Shower and Sleek Cabinetry with Double Vanities. The Outdoor Oasis is equally impressive, featuring: Solar Heated Pool, Outdoor Kitchen, Large Covered Porch Area, Wood Deck, Fully Screened-In Lanai, Paver Sitting Area with Firepit and access to EMERALD LAKE! Additional Features Include: Huge Laundry/Mud Room with Utility Sink. Irrigation Well. ½ Bathroom conveniently located close to pool access. Cul-De-Sac Property. 3 Separate Garage Bays for your motorized or water sports toys (The single bay could also function as a golf simulator area or fitness room). And so much more! Palm Coast Plantation is one of Palm Coast’s Premier Communities and Offers: 24/7 Guarded Gate, Top Quality Tennis/Pickleball Courts, Fishing, A Massive Clubhouse, Kayaking, Fitness Center, Pool and Spa. Affordable RV and Boat Storage are also available right within the community! Conveniently located close to shopping, schools, golf courses and just a short drive to THE BEACH. Contact us today to schedule a private tour.
Sold for $885,000
$885,000
13 S LAKEWALK DRIVE, PALM COAST, FL 32137
3beds
3,235sqft
Single Family Residence
Built in 2007
0.47 Acres Lot
$932,100 Zestimate®
$274/sqft
$3,861 Estimated rent
Home value
$932,100
$876,000 - $997,000
$3,861/mo
Zestimate® history
Owner options
List your home for rent
$3,861/mo
Rent Zestimate®
Find your next renter with Zillow Rental Manager. Plus, with online applications, you can quickly screen prospective tenants – for free.
$3,861/mo
Rent Zestimate®
Refinance and save
$6,245/mo
Est. payment
Refinancing to a lower rate could help reduce your monthly payments and save thousands over the life of the loan.
$6,245/mo
Est. payment
Explore your selling options
Work with a Zillow partner agent
Leverage their expertise and Zillow's premium Showcase listings to get your home seen by more buyers.
Get startedList with your own agent
Get your home in front of millions of buyers by listing it on Zillow.
Learn how to do itSell it yourself
Take full control of how buyers see your home on Zillow by listing For Sale by Owner (FSBO).
List your homeWhat's special
Zillow last checked:
Listing updated:
Listed by:
Brian Sheekey 386-986-8668,
TRADEMARK REALTY GROUP LLC 386-447-6889
Bought with:
Brian Sheekey, 3364373
TRADEMARK REALTY GROUP LLC
Source: Stellar MLS,MLS#: FC303948 Originating MLS: Flagler
Originating MLS: Flagler
Facts & features
Interior
Bedrooms & bathrooms
- Bedrooms: 3
- Bathrooms: 3
- Full bathrooms: 2
- 1/2 bathrooms: 1
Rooms
- Room types: Den/Library/Office, Family Room, Loft, Media Room
Primary bedroom
- Features: Walk-In Closet(s)
- Level: First
- Dimensions: 13x30
Bedroom 2
- Features: Storage Closet
- Level: Second
- Dimensions: 16x16
Bedroom 3
- Features: Storage Closet
- Level: Second
- Dimensions: 16x12
Family room
- Level: Second
- Dimensions: 22x15
Kitchen
- Level: First
- Dimensions: 13x18
Living room
- Level: First
- Dimensions: 19x21
Office
- Level: First
- Dimensions: 14x14
Heating
- Central, Electric
Cooling
- Central Air
Appliances
- Included: Cooktop, Dishwasher, Disposal, Microwave, Range, Range Hood, Refrigerator
- Laundry: Inside, Laundry Room
Features
- Ceiling Fan(s), Eating Space In Kitchen, Open Floorplan, Primary Bedroom Main Floor, Solid Surface Counters, Solid Wood Cabinets, Split Bedroom, Walk-In Closet(s)
- Flooring: Carpet, Tile
- Doors: Outdoor Grill, Outdoor Kitchen, Sliding Doors
- Windows: Window Treatments
- Has fireplace: Yes
Interior area
- Total structure area: 4,722
- Total interior livable area: 3,235 sqft
Property
Parking
- Total spaces: 3
- Parking features: Garage - Attached
- Attached garage spaces: 3
Features
- Levels: Two
- Stories: 2
- Exterior features: Balcony, Irrigation System, Outdoor Grill, Outdoor Kitchen, Private Mailbox, Rain Gutters, Sidewalk, Sprinkler Metered
- Has private pool: Yes
- Pool features: In Ground, Solar Heat
- Has view: Yes
- View description: Lake
- Has water view: Yes
- Water view: Lake
- Waterfront features: Lake, Waterfront, Lake Privileges
Lot
- Size: 0.47 Acres
Details
- Parcel number: 2711314892000000720
- Zoning: PUD
- Special conditions: None
Construction
Type & style
- Home type: SingleFamily
- Property subtype: Single Family Residence
Materials
- Block, Stucco
- Foundation: Slab
- Roof: Tile
Condition
- New construction: No
- Year built: 2007
Utilities & green energy
- Sewer: Public Sewer
- Water: Public
- Utilities for property: Cable Available, Electricity Available, Electricity Connected, Propane, Sewer Available, Sewer Connected, Underground Utilities, Water Available, Water Connected
Community & HOA
Community
- Features: Community Boat Ramp, Fishing, Lake, Water Access, Waterfront, Association Recreation - Owned, Clubhouse, Deed Restrictions, Fitness Center, Gated Community - Guard, Golf Carts OK, Park, Playground, Pool, Sidewalks, Special Community Restrictions
- Pet fee: $0 monthly
- Subdivision: PALM COAST PLANTATION PUD UN 2
HOA
- Has HOA: Yes
- Services included: 24-Hour Guard, Common Area Taxes, Community Pool, Maintenance Grounds, Manager, Pool Maintenance, Recreational Facilities, Security
- HOA fee: $239 monthly
- HOA name: Vesta Property Management/ David Hayes
- HOA phone: 386-439-0791
Location
- Region: Palm Coast
Financial & listing details
- Price per square foot: $274/sqft
- Tax assessed value: $701,009
- Annual tax amount: $5,876
- Date on market: 9/18/2024
- Cumulative days on market: 22 days
- Listing terms: Cash,Conventional,FHA,VA Loan
- Ownership: Fee Simple
- Total actual rent: 0
- Electric utility on property: Yes
- Road surface type: Paved
Price history
| Date | Event | Price |
|---|---|---|
| 11/8/2024 | Sold | $885,000-6.8%$274/sqft |
Source:  Stellar MLS #FC303948 Report a problem Stellar MLS #FC303948 Report a problem | ||
| 10/10/2024 | Pending sale | $949,900$294/sqft |
Source: Stellar MLS #FC303948 Report a problem | ||
| 9/19/2024 | Listed for sale | $949,900+97.9%$294/sqft |
Source: Stellar MLS #FC303948 Report a problem | ||
| 5/23/2019 | Sold | $480,000-12.7%$148/sqft |
Source:  DBAMLS #1053489 Report a problem DBAMLS #1053489 Report a problem | ||
| 2/19/2019 | Listing removed | $549,900$170/sqft |
Source: TRADEMARK REALTY GROUP LLC #245185 Report a problem | ||
| 2/7/2019 | Price change | $549,900-6.8%$170/sqft |
Source: TRADEMARK REALTY GROUP LLC #245185 Report a problem | ||
| 1/30/2019 | Price change | $589,8100%$182/sqft |
Source: TRADEMARK REALTY GROUP LLC #245185 Report a problem | ||
| 1/8/2019 | Price change | $589,815+0%$182/sqft |
Source: BETTER BUY REALTY, LLC #241545 Report a problem | ||
| 12/19/2018 | Price change | $589,810+0%$182/sqft |
Source: BETTER BUY REALTY, LLC #241545 Report a problem | ||
| 12/11/2018 | Price change | $589,805+0%$182/sqft |
Source: BETTER BUY REALTY, LLC #241545 Report a problem | ||
| 11/27/2018 | Price change | $589,8000%$182/sqft |
Source: BETTER BUY REALTY, LLC #241545 Report a problem | ||
| 11/21/2018 | Price change | $589,860+0%$182/sqft |
Source: BETTER BUY REALTY, LLC #241545 Report a problem | ||
| 11/6/2018 | Price change | $589,855+0%$182/sqft |
Source: BETTER BUY REALTY, LLC #241545 Report a problem | ||
| 10/2/2018 | Price change | $589,8500%$182/sqft |
Source: BETTER BUY REALTY, LLC #241545 Report a problem | ||
| 9/11/2018 | Price change | $589,900-1.7%$182/sqft |
Source: BETTER BUY REALTY, LLC #241545 Report a problem | ||
| 8/23/2018 | Price change | $599,8000%$185/sqft |
Source: BETTER BUY REALTY, LLC #241545 Report a problem | ||
| 7/8/2018 | Price change | $599,900-4%$185/sqft |
Source: BETTER BUY REALTY, LLC #241545 Report a problem | ||
| 6/20/2018 | Price change | $624,8500%$193/sqft |
Source: BETTER BUY REALTY, LLC #235747 Report a problem | ||
| 5/22/2018 | Price change | $624,900+0%$193/sqft |
Source: BETTER BUY REALTY, LLC #235747 Report a problem | ||
| 3/20/2018 | Price change | $624,8500%$193/sqft |
Source: BETTER BUY REALTY, LLC #235747 Report a problem | ||
| 2/28/2018 | Price change | $624,900+0%$193/sqft |
Source: BETTER BUY REALTY, LLC #235747 Report a problem | ||
| 2/13/2018 | Price change | $624,8500%$193/sqft |
Source: BETTER BUY REALTY, LLC #235747 Report a problem | ||
| 2/2/2018 | Listed for sale | $624,900-0.8%$193/sqft |
Source: BETTER BUY REALTY, LLC #235747 Report a problem | ||
| 1/1/2018 | Listing removed | $630,000$195/sqft |
Source: Weichert Hallmark #230866 Report a problem | ||
| 7/1/2017 | Listed for sale | $630,000+279.5%$195/sqft |
Source: Weichert Hallmark #230866 Report a problem | ||
| 1/22/2004 | Sold | $166,000$51/sqft |
Source: Public Record Report a problem | ||
Public tax history
| Year | Property taxes | Tax assessment |
|---|---|---|
| 2024 | $6,004 +2.2% | $434,977 +3% |
| 2023 | $5,877 +4.4% | $422,307 +3% |
| 2022 | $5,630 +1.3% | $410,007 +3% |
| 2021 | $5,556 +0% | $398,065 +1.4% |
| 2020 | $5,556 -27.2% | $392,569 -18.7% |
| 2019 | $7,627 -2.3% | $482,764 +0% |
| 2018 | $7,803 +46.4% | $482,607 +33.6% |
| 2017 | $5,330 | $361,199 +2.1% |
| 2016 | $5,330 +0.6% | $353,770 +0.7% |
| 2015 | $5,298 -0.2% | $351,311 +0.8% |
| 2014 | $5,311 | $348,523 +1.5% |
| 2013 | -- | $343,372 +1% |
| 2012 | -- | $339,859 -7.2% |
| 2011 | -- | $366,118 -9.1% |
| 2010 | -- | $402,886 -13.6% |
| 2009 | -- | $466,274 -22.3% |
| 2008 | -- | $600,186 +207.8% |
| 2007 | -- | $195,000 -9.3% |
| 2006 | -- | $215,000 +37.8% |
| 2005 | -- | $156,000 +19.2% |
| 2004 | -- | $130,900 |
Find assessor info on the county website
Neighborhood: 32137
Nearby homes
- $452,5490.624 Acres11 S Lakewalk Dr, Palm Coast, FL 32137Off Market

- $537,8000.42 Acres15 S Lakewalk Dr, Palm Coast, FL 32137Off Market
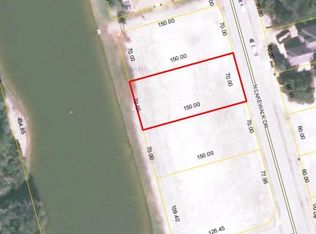
- $133,0000.717 Acres9 S Lakewalk Dr, Palm Coast, FL 32137Off Market

- $188,5000.617 Acres19 S Lakewalk Dr #74, Palm Coast, FL 32137Sold

- $188,5000.62 Acres19 S Lakewalk Dr, Palm Coast, FL 32137Sold
- $133,0000.779 Acres7 S Lakewalk Dr, Palm Coast, FL 32137Off Market
- $650,0004 bd4 ba2.5k sqft5 S Lakewalk Dr, Palm Coast, FL 32137Sold
- $480,0003 bd3 ba2.2k sqft12 S Lakewalk Dr, Palm Coast, FL 32137Sold
Nearby schools
GreatSchools rating
- 8/10Old Kings Elementary SchoolGrades: PK-5Distance: 2.7 mi
- 7/10Indian Trails Middle SchoolGrades: 6-8Distance: 7.9 mi
- 5/10Matanzas High SchoolGrades: 8-12Distance: 8.2 mi
Schools provided by the listing agent
- Elementary: Old Kings Elementary
- Middle: Buddy Taylor Middle
Source: Stellar MLS. This data may not be complete. We recommend contacting the local school district to confirm school assignments for this home.
Get a cash offer in 3 minutes
Find out how much your home could sell for in as little as 3 minutes with a no-obligation cash offer.
Estimated market value
$932,100
Get a cash offer in 3 minutes
Find out how much your home could sell for in as little as 3 minutes with a no-obligation cash offer.
Estimated market value
$932,100
- Florida
- Flagler County
- Palm Coast
- 32137
- 13 S LAKEWALK DRIVE
Nearby cities
Nearby zip codes
Other Palm Coast Topics
