Skip main navigation
Closed
  • Listing Provided by: Magnolia Real Estate
    Bought with: Keller Williams Realty West
    Price Unknown

    13 Saddleback Ct, O'Fallon, MO 63368

    3beds
    1,582sqft
    Single Family Residence
    Built in 1985
    7,840.8 Square Feet Lot
    $300,400 Zestimate®
    $--/sqft
    $2,412 Estimated rent

    Home value

    $300,400

    $285,000 - $315,000

    $2,412/mo

    Zestimate® history
    Loading
    Loading...

    Owner options

    List your home for rent

    $2,412/mo

    Rent Zestimate®

    Find your next renter with Zillow Rental Manager. Plus, with online applications, you can quickly screen prospective tenants – for free.

    Learn more

    $2,412/mo

    Rent Zestimate®

    Refinance and save

    $250/mo

    Est. payment

    Refinancing to a lower rate could help reduce your monthly payments and save thousands over the life of the loan.

    See today's rates

    $250/mo

    Est. payment

    Explore your selling options

    Work with a Zillow partner agent

    Leverage their expertise and Zillow's premium Showcase listings to get your home seen by more buyers.

    Get started

    List with your own agent

    Get your home in front of millions of buyers by listing it on Zillow.

    Learn how to do it

    Sell it yourself

    Take full control of how buyers see your home on Zillow by listing For Sale by Owner (FSBO).

    List your home

    What's special

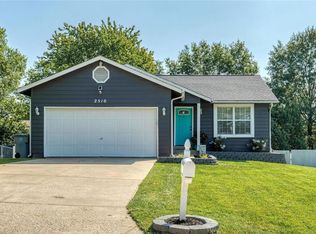
    Welcome to your new home! Nestled within a highly sought-after Bayfield neighborhood, this charming 3-bedroom, 2-bathroom haven rests on a peaceful cul-de-sac, offering a serene retreat in the heart of O'Fallon convenience. Step inside to discover a cozy home filled with warmth and natural light, with a perfect open concept living space. Modern kitchen with stainless steal appliances, beautiful white cabinetry, and granite countertops. Beautiful master bedroom and updated bath. Downstairs complete with family room, wood burning fireplace, full bath and bedroom. Step outside to a beautiful deck and gorgeous, must see back yard! Schedule your viewing today and do not miss out on this perfect opportunity! Achosa Home Warranty included.

    Zillow last checked:

    Listing updated:

    Listing Provided by:

    Lindsay Doerr 314-412-5381,

    Magnolia Real Estate

    Bought with:

    Matt D Kammeier, 2015012942

    Keller Williams Realty West

    Source: MARIS,MLS#: 24023751MLS LogoOriginating MLS: St. Charles County Association of REALTORS

    Facts & features

    Interior

    Bedrooms & bathrooms
    • Bedrooms: 3
    • Bathrooms: 2
    • Full bathrooms: 2
    Bedroom
    • Features: Floor Covering: Carpeting, Wall Covering: Some
    • Level: Upper
    Bedroom
    • Features: Floor Covering: Carpeting, Wall Covering: Some
    • Level: Upper
    Bedroom
    • Features: Floor Covering: Carpeting, Wall Covering: Some
    • Level: Lower
    Bathroom
    • Features: Floor Covering: Ceramic Tile, Wall Covering: None
    • Level: Upper
    Bathroom
    • Features: Floor Covering: Laminate, Wall Covering: None
    • Level: Lower
    Family room
    • Features: Floor Covering: Carpeting, Wall Covering: Some
    • Level: Lower
    Kitchen
    • Features: Floor Covering: Luxury Vinyl Plank, Wall Covering: Some
    • Level: Upper
    Living room
    • Features: Floor Covering: Luxury Vinyl Plank, Wall Covering: Some
    • Level: Upper
    Heating
    • Natural Gas, Forced Air
    Cooling
    • Gas, Central Air
    Appliances
    • Included: Gas Water Heater, Dishwasher, Disposal, Stainless Steel Appliance(s)
    Features
    • Open Floorplan, Eat-in Kitchen, Granite Counters, Pantry, Kitchen/Dining Room Combo
    • Flooring: Carpet
    • Doors: Panel Door(s)
    • Windows: Window Treatments, Insulated Windows
    • Basement: Partially Finished,Concrete,Sump Pump
    • Number of fireplaces: 1
    • Fireplace features: Recreation Room, Basement, Wood Burning
    Interior area
    • Total structure area: 1,582
    • Total interior livable area: 1,582 sqft
    • Finished area above ground: 832
    • Finished area below ground: 750

    Property

    Parking
    • Total spaces: 2
    • Parking features: Attached, Covered, Garage, Garage Door Opener
    • Attached garage spaces: 2
    Features
    • Levels: Multi/Split
    • Patio & porch: Deck
    Lot
    • Size: 7,840 sqft
    • Features: Cul-De-Sac
    Details
    • Parcel number: 200675811000168.0000000
    • Special conditions: Standard

    Construction

    Type & style
    • Home type: SingleFamily
    • Architectural style: Split Foyer,Traditional
    • Property subtype: Single Family Residence
    Materials
    • Other, Vinyl Siding
    Condition
    • Year built: 1985

    Utilities & green energy

    • Sewer: Public Sewer
    • Water: Public

    Community & neighborhood

    Security
    • Security features: Smoke Detector(s)
    Location
    • Region: Ofallon
    • Subdivision: Bayfield #3

    HOA & financial

    HOA
    • HOA fee: $250 annually

    Other

    Other facts
    • Listing terms: Cash,Conventional,FHA,VA Loan
    • Ownership: Private
    • Road surface type: Concrete

    Price history

    DateEventPrice
    6/12/2024Sold--
    Source: MARIS #24023751 Report a problem
    5/12/2024Pending sale$249,900$158/sqft
    Source: MARIS #24023751 Report a problem
    5/10/2024Listed for sale$249,900+32.2%$158/sqft
    Source: MARIS #24023751 Report a problem
    4/9/2019Sold--
    Source: MARIS #19014678 Report a problem
    3/13/2019Pending sale$189,000$119/sqft
    Source: Berkshire Hathaway HomeServices Select Properties #19014678 Report a problem
    3/9/2019Listed for sale$189,000$119/sqft
    Source: Berkshire Hathaway Select #19014678 Report a problem

    Public tax history

    YearProperty taxesTax assessment
    2025$2,577 +2.3%$39,868 +5.4%
    2024$2,518 0%$37,843
    2023$2,519 +25%$37,843 +34.8%
    2022$2,016 $28,071
    2021-- $28,071 +0.1%
    2020-- $28,043
    2019$2,100 $28,043 +3.6%
    2018$2,100 +1.6%$27,074
    2017$2,067 +16.4%$27,074 +16.9%
    2016$1,776 +7.5%$23,164
    2015$1,651 +2.4%$23,164 +4.1%
    2014$1,612 $22,246
    2013-- $22,246 -9%
    2012-- $24,450 -3.4%
    2011-- $25,310
    2010-- $25,310
    2009-- $25,310 -9.3%
    2008-- $27,900 -80.1%
    2007-- $139,850
    2006-- $139,850
    2005-- $139,850 +19.9%
    2004-- $116,620
    2003-- $116,620
    2002-- --
    2001-- --

    Find assessor info on the county website

    Neighborhood: 63368

    Nearby schools

    GreatSchools rating
    Schools provided by the listing agent
    • Elementary: Dardenne Elem.
    • Middle: Ft. Zumwalt West Middle
    • High: Ft. Zumwalt West High

    Source: MARIS. This data may not be complete. We recommend contacting the local school district to confirm school assignments for this home.

    Get a cash offer in 3 minutes
    Find out how much your home could sell for in as little as 3 minutes with a no-obligation cash offer.
    Estimated market value
    $300,400
    Get a cash offer in 3 minutes
    Find out how much your home could sell for in as little as 3 minutes with a no-obligation cash offer.
    Estimated market value
    $300,400