Skip main navigation
Closed
  • Listed by: Hope Lacasse Real Estate, LLC
    Bought with: Buyers Brokers Only, LLC
    $764,900

    13 Saddleback Drive, Nashua, NH 03060

    4beds
    2,550sqft
    Single Family Residence
    Built in 2024
    0.29 Acres Lot
    $842,300 Zestimate®
    $300/sqft
    $4,161 Estimated rent

    Home value

    $842,300

    $800,000 - $884,000

    $4,161/mo

    Zestimate® history
    Loading
    Loading...

    Owner options

    List your home for rent

    $4,161/mo

    Rent Zestimate®

    Find your next renter with Zillow Rental Manager. Plus, with online applications, you can quickly screen prospective tenants – for free.

    Learn more

    $4,161/mo

    Rent Zestimate®

    Refinance and save

    $5,039/mo

    Est. payment

    Refinancing to a lower rate could help reduce your monthly payments and save thousands over the life of the loan.

    See today's rates

    $5,039/mo

    Est. payment

    Explore your selling options

    Work with a Zillow partner agent

    Leverage their expertise and Zillow's premium Showcase listings to get your home seen by more buyers.

    Get started

    List with your own agent

    Get your home in front of millions of buyers by listing it on Zillow.

    Learn how to do it

    Sell it yourself

    Take full control of how buyers see your home on Zillow by listing For Sale by Owner (FSBO).

    List your home

    What's special

    Tiled bathroom floorsKitchen islandOpen study areaPrivate oasisEnsuite bathroomPremium finishesSpacious layout
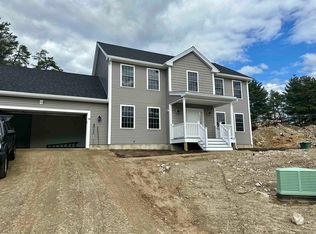
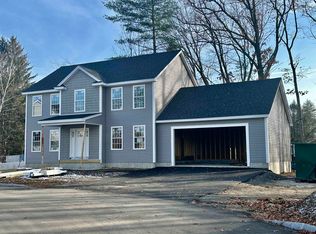
    Saddleback Estates presents an exclusive opportunity for carefree living in our newly constructed community. Nestled off Exit 4 in South Nashua. Our Hollis model floor plan is our last home available. This home is beautifully designed that seamlessly combines functionality with sophistication. This inviting floor plan features 4 bedrooms and 2 1/2 baths, offering ample space for families of any size. The heart of the home is its open-concept kitchen, dining, and living area, providing the perfect setting for gatherings and everyday living. The primary master suite, conveniently located on the first floor, is a private oasis featuring a spacious layout and an ensuite bathroom. The second floor offers an open study area and three additional bedrooms, offering flexibility. The 470 sq ft bonus room is a standout feature, presenting endless possibilities. Enjoy premium finishes, including white shaker-style cabinets, a kitchen island, hardwood floors, tiled bathroom floors, granite countertops, and central air. Practical elements include first-floor laundry, a 2-car attached garage, a full basement, a front porch, and a deck. Located in a cul-de-sac neighborhood. This serene 11-lot subdivision perfectly balances peaceful living and convenient access to essential amenities. The home is now under construction, and the approximate delivery date is in June.

    Zillow last checked:

    Listing updated:

    Listed by:

    Hope Lacasse,

    Hope Lacasse Real Estate, LLC 603-589-4037

    Bought with:

    David Kres

    Buyers Brokers Only, LLC

    Source: PrimeMLS,MLS#: 4984517MLS Logo

    Facts & features

    Interior

    Bedrooms & bathrooms
    • Bedrooms: 4
    • Bathrooms: 3
    • Full bathrooms: 1
    • 3/4 bathrooms: 1
    • 1/2 bathrooms: 1
    Heating
    • Natural Gas, Forced Air
    Cooling
    • Central Air
    Appliances
    • Included: Separate Water Heater
    • Laundry: 1st Floor Laundry
    Features
    • Kitchen Island, Primary BR w/ BA, Walk-In Closet(s)
    • Flooring: Carpet, Ceramic Tile, Hardwood
    • Basement: Full,Interior Stairs,Interior Entry
    • Has fireplace: Yes
    • Fireplace features: Gas
    Interior area
    • Total structure area: 3,590
    • Total interior livable area: 2,550 sqft
    • Finished area above ground: 2,550
    • Finished area below ground: 0

    Property

    Parking
    • Total spaces: 2
    • Parking features: Paved, Auto Open, Direct Entry, Attached
    • Garage spaces: 2
    Features
    • Levels: Two
    • Stories: 2
    Lot
    • Size: 0.29 Acres
    • Features: Landscaped, Level, Subdivided, Neighborhood
    Details
    • Zoning description: residential

    Construction

    Type & style
    • Home type: SingleFamily
    • Architectural style: Colonial
    • Property subtype: Single Family Residence
    Materials
    • Wood Frame, Vinyl Siding
    • Foundation: Concrete
    • Roof: Shingle
    Condition
    • New construction: Yes
    • Year built: 2024

    Utilities & green energy

    • Electric: Circuit Breakers
    • Sewer: Public Sewer
    • Utilities for property: Cable at Site

    Community & neighborhood

    Location
    • Region: Nashua
    • Subdivision: Saddleback Estates

    Other

    Other facts
    • Road surface type: Paved

    Price history

    DateEventPrice
    8/15/2024Sold$764,900$300/sqft
    Source: PrimeMLS #4984517 Report a problem
    4/24/2024Contingent$764,900$300/sqft
    Source: PrimeMLS #4984517 Report a problem
    3/21/2024Price change$764,900+0.7%$300/sqft
    Source: PrimeMLS #4984517 Report a problem
    2/9/2024Listed for sale$759,900$298/sqft
    Source: PrimeMLS #4984517 Report a problem

    Public tax history

    Tax history is unavailable.

    Neighborhood: 03060

    Nearby schools

    GreatSchools rating
    Schools provided by the listing agent
    • High: Nashua High School North
    • District: Nashua School District

    Source: PrimeMLS. This data may not be complete. We recommend contacting the local school district to confirm school assignments for this home.

    Get a cash offer in 3 minutes
    Find out how much your home could sell for in as little as 3 minutes with a no-obligation cash offer.
    Estimated market value
    $842,300
    Get a cash offer in 3 minutes
    Find out how much your home could sell for in as little as 3 minutes with a no-obligation cash offer.
    Estimated market value
    $842,300