Skip main navigation
Active
  • $459,000

    13 Saddlewood Ct, Sugar Grove, IL 60554

    4beds
    2,539sqft
    : 
    Loading
    Get pre-qualified
    Single Family Residence
    Built in 1988
    0.29 Acres Lot
    $-- Zestimate®
    $181/sqft
    $156/mo HOA

    What's special

    Big covered front porchTons of oak cabinetryBig walk-in closet
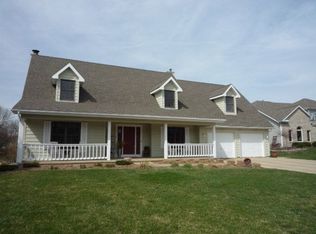
    $10,000 to buyer for improvement credit at closing!!!! Prestbury charmer with over 3,000 sq ft of finished living space (including basement)* NEW ROOF in 2024 & *NEW siding on front of home in 2025~big covered front porch~hardwood floors from foyer to family & dining rooms~Living room with crown molding and big bay window overlooking the front porch~Formal dining room off kitchen with crown molding and chair rail! Kitchen offers ceramic tile flooring, tons of oak cabinetry and sunny eating area with slider to the deck overlooking deep back yard that backs to open area~2-Story family room with beamed ceiling, *brand new carpet*, skylight and floor to ceiling brick fireplace with adjacent built-in shelves and accent lighting~Convenient first floor laundry room with cabinets~ Turnabout staircase with Juliet balcony overlooks the family room! Master suite has a beamed vaulted ceiling with ceiling fan/light, big walk-in closet and large en-suite bath with separate tub & shower! Three more bedrooms all with generous closet space. Finished basement is awesome for game and/or media room. Golf course, community pool and parks galore right on site!
    32 days
    |
    768
    |
    45
    |

    Zillow last checked:

    Listing updated:

    Listed by:

    Nadine Johnson 630-205-1458,

    Kettley & Co. Inc. - Aurora

    Source: MRED as distributed by MLS GRID,MLS#: 12678130MLS Logo

      Facts & features

      Interior

      Bedrooms & bathrooms
      • Bedrooms: 4
      • Bathrooms: 4
      • Full bathrooms: 3
      • 1/2 bathrooms: 1
      Rooms
      • Room types: Bonus Room, Recreation Room
      Primary bedroom
      • Features: Flooring (Carpet), Bathroom (Full)
      • Level: Second
      • Area: 360 Square Feet
      • Dimensions: 15X24
      Bedroom 2
      • Features: Flooring (Carpet)
      • Level: Second
      • Area: 192 Square Feet
      • Dimensions: 12X16
      Bedroom 3
      • Features: Flooring (Carpet)
      • Level: Second
      • Area: 156 Square Feet
      • Dimensions: 12X13
      Bedroom 4
      • Features: Flooring (Carpet)
      • Level: Second
      • Area: 156 Square Feet
      • Dimensions: 12X13
      Bonus room
      • Features: Flooring (Ceramic Tile)
      • Level: Basement
      • Area: 121 Square Feet
      • Dimensions: 11X11
      Dining room
      • Features: Flooring (Hardwood)
      • Level: Main
      • Area: 156 Square Feet
      • Dimensions: 12X13
      Family room
      • Features: Flooring (Carpet)
      • Level: Main
      • Area: 168 Square Feet
      • Dimensions: 14X12
      Kitchen
      • Features: Kitchen (Eating Area-Table Space), Flooring (Ceramic Tile)
      • Level: Main
      • Area: 264 Square Feet
      • Dimensions: 12X22
      Laundry
      • Level: Main
      • Area: 42 Square Feet
      • Dimensions: 6X7
      Living room
      • Features: Flooring (Carpet)
      • Level: Main
      • Area: 240 Square Feet
      • Dimensions: 15X16
      Recreation room
      • Features: Flooring (Ceramic Tile)
      • Level: Basement
      • Area: 616 Square Feet
      • Dimensions: 22X28
      Heating
      • Natural Gas
      Cooling
      • Central Air
      Appliances
      • Included: Range, Microwave, Dishwasher, High End Refrigerator, Washer, Dryer, Disposal, Gas Water Heater
      • Laundry: Main Level
      Features
      • Cathedral Ceiling(s), Wet Bar, Walk-In Closet(s)
      • Flooring: Hardwood
      • Windows: Skylight(s)
      • Basement: Finished,Full
      • Number of fireplaces: 1
      • Fireplace features: Wood Burning, Gas Starter, Family Room
      Interior area
      • Total structure area: 795
      • Total interior livable area: 2,539 sqft

      Property

      Parking
      • Total spaces: 2
      • Parking features: Concrete, Yes, Garage Owned, Attached, Garage
      • Attached garage spaces: 2
      Accessibility
      • Accessibility features: No Disability Access
      Features
      • Stories: 2
      Lot
      • Size: 0.29 Acres
      • Features: Cul-De-Sac
      Details
      • Parcel number: 1410325007
      • Special conditions: None
      • Other equipment: Ceiling Fan(s), Sump Pump

      Construction

      Type & style
      • Home type: SingleFamily
      • Property subtype: Single Family Residence
      Materials
      • Aluminum Siding, Wood Siding
      • Roof: Asphalt
      Condition
      • New construction: No
      • Year built: 1988

      Utilities & green energy

      • Sewer: Public Sewer
      • Water: Public

      Community & HOA

      Community
      • Features: Clubhouse, Pool, Sidewalks
      • Subdivision: Prestbury
      HOA
      • Has HOA: Yes
      • Services included: Pool
      • HOA fee: $156 monthly
      Location
      • Region: Sugar Grove

      Financial & listing details

      • Price per square foot: $181/sqft
      • Tax assessed value: $410,820
      • Annual tax amount: $9,173
      • Date on market: 6/18/2026
      • Ownership: Fee Simple w/ HO Assn.

        Estimated market value

        Not available

        Estimated sales range

        Not available

        Not available

        Price history

        DateEventPrice
        5/3/2023Listing removed--
        Source: MRED as distributed by MLS GRID #11761624 Report a problem
        4/18/2023Listed for sale$369,000+27.2%$145/sqft
        Source: MRED as distributed by MLS GRID #11761624 Report a problem
        3/17/2020Listing removed$1,995$1/sqft
        Source: Kettley & Co. Inc. - Aurora #10648145 Report a problem
        2/27/2020Listed for rent$1,995+2.3%$1/sqft
        Source: Kettley & Co. Inc. - Aurora #10648145 Report a problem
        8/2/2017Listing removed$1,950$1/sqft
        Source: Kettley Realtors-Corporate Office 1 #09659829 Report a problem
        7/29/2017Listing removed$290,000$114/sqft
        Source: KETTLEY & CO REALTORS #09655115 Report a problem
        7/29/2017Listed for rent$1,950-15.2%$1/sqft
        Source: Kettley Realtors-Corporate Office 1 #09659829 Report a problem
        6/10/2017Listed for sale$290,000-19.4%$114/sqft
        Source: KETTLEY & CO REALTORS #09655115 Report a problem
        6/8/2014Listing removed$2,300$1/sqft
        Source: Zillow Rental Network Report a problem
        5/16/2014Price change$2,300-94.6%$1/sqft
        Source: Zillow Rental Network Report a problem
        5/10/2014Listed for rent$42,300+2025.6%$17/sqft
        Source: Zillow Rental Network Report a problem
        11/2/2013Listing removed$1,990$1/sqft
        Source: KETTLEY & CO, REALTORS #08463153 Report a problem
        10/9/2013Listed for rent$1,990$1/sqft
        Source: KETTLEY & CO, REALTORS #08463153 Report a problem
        3/6/2010Listing removed$360,000$142/sqft
        Source: Vflyer #07123657 Report a problem
        1/15/2010Listed for sale$360,000+96.7%$142/sqft
        Source: Vflyer #07123657 Report a problem
        5/24/2000Sold$183,000$72/sqft
        Source: Public Record Report a problem

        Public tax history

        YearProperty taxesTax assessment
        2024$9,201 +2.4%$136,940 +10.9%
        2023$8,986 +5.5%$123,503 +8.3%
        2022$8,517 +2.5%$114,017 +5.1%
        2021$8,308 +0.4%$108,505 +2.2%
        2020$8,277 -0.8%$106,190 +3.4%
        2019$8,345 +1.8%$102,718 +5.1%
        2018$8,195 +2%$97,739 +4.7%
        2017$8,035 +1.3%$93,343 +4.6%
        2016$7,932 $89,229 +7.5%
        2015-- $83,019 +4.6%
        2014-- $79,383 -4.5%
        2013-- $83,166 -5%
        2012-- $87,506 -7.8%
        2011-- $94,889 -3.3%
        2010-- $98,087 +8.1%
        2009-- $90,723 +1.7%
        2008-- $89,198 +1.8%
        2007-- $87,580 +4.6%
        2006-- $83,721 +7.7%
        2005-- $77,764 +4.8%
        2004-- $74,174 +8.7%
        2003-- $68,231 +2.2%
        2002-- $66,736 +4%
        2001-- $64,175 +5.7%
        2000-- $60,708
        Find assessor info on the county website

        Monthly payment

        Est. payment

        Payment breakdown

        Explore the cost of this home by adjusting the details. Changes won't be saved.
        All calculations are estimates and provided by Zillow, Inc. for informational purposes only. Actual amounts may vary.
        HOA fees may include property taxes on listings classified as Co-Ops. Contact the listing agent and/or owner for fee details.
        Mortgage interest rates are dependent on a number of factors, including credit score, down payment, and repayment length. Interest rate data provided by Zillow Group Marketplace, Inc. as of 1/1/1970 from various mortgage lenders with which we have lead or other similar arrangements; the Estimated Payment is an average of those rates.
        See how much you could borrow to make a competitive offer.

        Climate risks

        Neighborhood: 60554

        Getting around

        12 / 100
        Car-Dependent
        34 / 100
        Somewhat Bikeable

        Nearby schools

        GreatSchools rating
        Schools provided by the listing agent
        • District: 129

        Source: MRED as distributed by MLS GRID. This data may not be complete. We recommend contacting the local school district to confirm school assignments for this home.

        A local agent can set up tours, give advice and negotiate with sellers.

        A local lender can help you make sure your offer is ready when you are.

        Browse local experts

        Similar homes