Welcome to 13 Saint Andrews Road, a stunning residence in the sought after Chartwell Community in Severna Park. As you step inside, you'll be greeted by warm hardwood flooring throughout the foyer and main level. The open concept living and dining rooms feature crown molding and are beautifully defined by architectural columns. The Living Room features a large picture window and a cozy gas fireplace. Continue to the gourmet kitchen equipped with stainless steel appliances, including a Thermador gas stove, a skylight that bathes the room in natural light, and a breakfast bar area with built-in cabinets. The laundry room is both practical and stylish, featuring cabinetry, modern black hardware, and a stainless-steel sink, complemented by elegant black tile flooring also found next to the main level half bath. On the bedroom level, the primary suite boasts a tray ceiling, an enormous walk-in closet with built-in drawers, and a stunning ensuite bath. This luxurious bath includes a double sink vanity, soaking tub, and a large walk-in shower with a rainfall shower head, frameless glass door, and custom tilework. All bedrooms feature ceiling fans and plush carpeting for comfort. An additional full bath with a tub shower combination completes this level. The first lower level is designed for entertainment and relaxation, with a family room with built-ins, second gas fireplace, recessed lighting, and space for movie or family game nights. This level also offers Bedroom 4 with low maintenance flooring and an attached sitting room or home office, along with a full bath with a walk-in shower and charming wainscoting. The second lower level offers versatile recreational space, with room for playroom and a dedicated exercise room. Finally, the home boasts a cozy three-season room with ample windows and low maintenance flooring that overlooks the rear fenced-in yard with patio and fire pit, providing a perfect spot to unwind. Please refer to the updates list for recent updates including, new roof, windows, HVAC, and more. The Chartwell Community has many amenities including access to Saint Andrews Swim Club and the Chartwell Golf & Country Club. This home is conveniently located near top-rated schools as well as local parks. Schedule your showing of 13 Saint Andrews Road, where every detail has been thoughtfully designed to create a welcoming and comfortable home.
Sold for $1,063,000
Street View
Zillow last checked:
Listing updated:
Bought with:
NON MEMBER, 0225194075
Non Subscribing Office
Source: Bright MLS,MLS#: MDAA2103458
Price history
| Date | Event | Price |
|---|---|---|
| 4/15/2025 | Sold | $1,063,000+13.7%$278/sqft |
Source:  Bright MLS #MDAA2103458 Report a problem Bright MLS #MDAA2103458 Report a problem | ||
| 3/3/2025 | Pending sale | $935,000$245/sqft |
Source: Bright MLS #MDAA2103458 Report a problem | ||
| 2/27/2025 | Listed for sale | $935,000+34.5%$245/sqft |
Source: Bright MLS #MDAA2103458 Report a problem | ||
| 2/28/2019 | Sold | $695,000-3.3%$182/sqft |
Source:  Long & Foster Broker Feed #1002216844_100 Report a problem Long & Foster Broker Feed #1002216844_100 Report a problem | ||
| 1/29/2019 | Pending sale | $719,000$188/sqft |
Source: Long & Foster Real Estate, Inc. #1002216844 Report a problem | ||
| 1/3/2019 | Price change | $719,000-2.2%$188/sqft |
Source: Long & Foster Real Estate, Inc. #1002216844 Report a problem | ||
| 10/3/2018 | Price change | $735,000-1.9%$192/sqft |
Source: Long & Foster Real Estate, Inc. #1002216844 Report a problem | ||
| 8/11/2018 | Listed for sale | $749,000+25%$196/sqft |
Source: Long & Foster Real Estate, Inc. #1002216844 Report a problem | ||
| 4/1/2015 | Sold | $599,000$157/sqft |
Source: Public Record Report a problem | ||
| 3/1/2015 | Pending sale | $599,000$157/sqft |
Source: CENTURY 21 New Millennium #AA8541837 Report a problem | ||
| 1/28/2015 | Listed for sale | $599,000+21%$157/sqft |
Source: Century 21 New Millennium #AA8541837 Report a problem | ||
| 3/14/2011 | Sold | $495,000-31.7%$130/sqft |
Source: Public Record Report a problem | ||
| 7/12/2006 | Sold | $725,000+202.1%$190/sqft |
Source: Public Record Report a problem | ||
| 3/15/1994 | Sold | $240,000$63/sqft |
Source: Public Record Report a problem | ||
Nearby homes
- $739,8005 bd3 ba1.3k sqft13 Saint Andrews Crossover, Severna Park, MD 21146Off Market
- $881,6005 bd3 ba3.4k sqft15 Saint Andrews Rd, Severna Park, MD 21146Off Market
- $777,4005 bd3 ba2k sqft15 Saint Andrews Rd, Severna Park, MD 21146Off Market
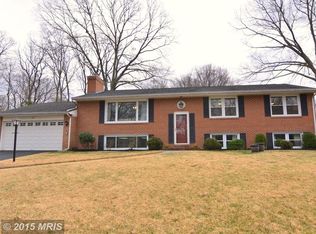
- $978,200-- bd3 ba3k sqft11 Saint Andrews Rd, Severna Park, MD 21146Off Market
Get a cash offer in 3 minutes
Find out how much your home could sell for in as little as 3 minutes with a no-obligation cash offer.
Estimated market value
$1,073,000
